
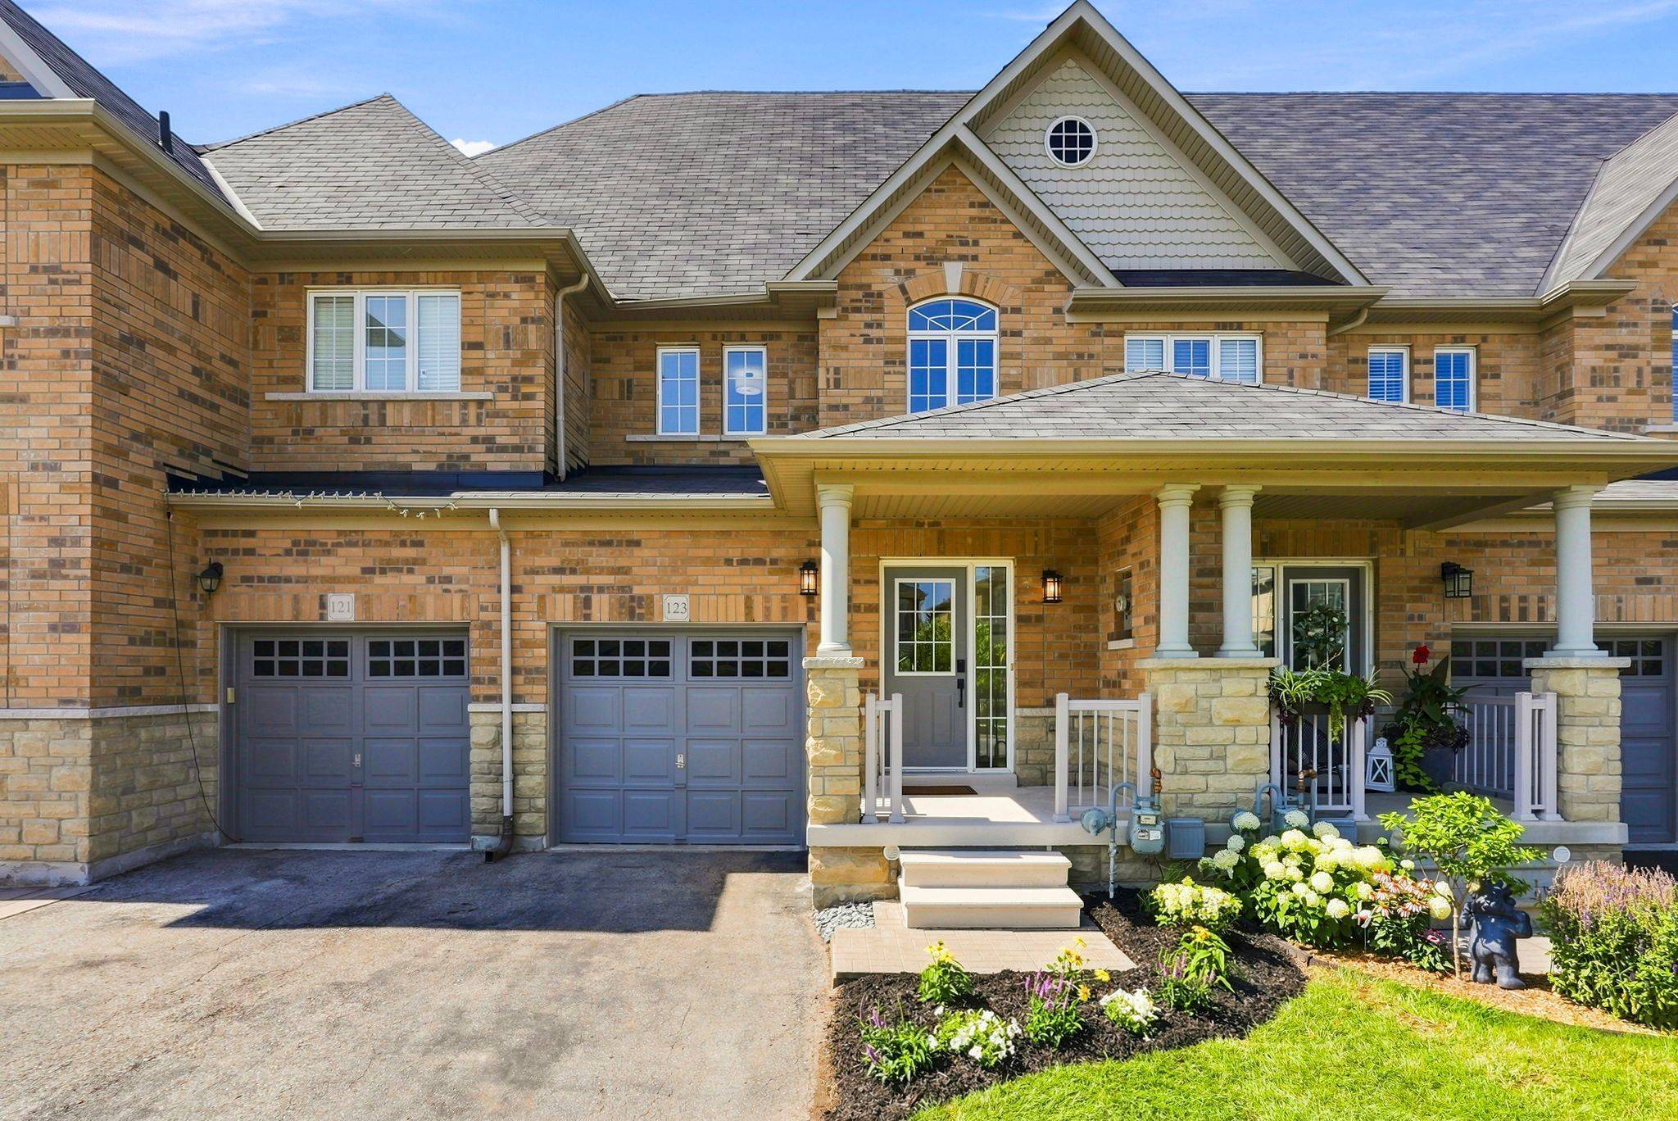
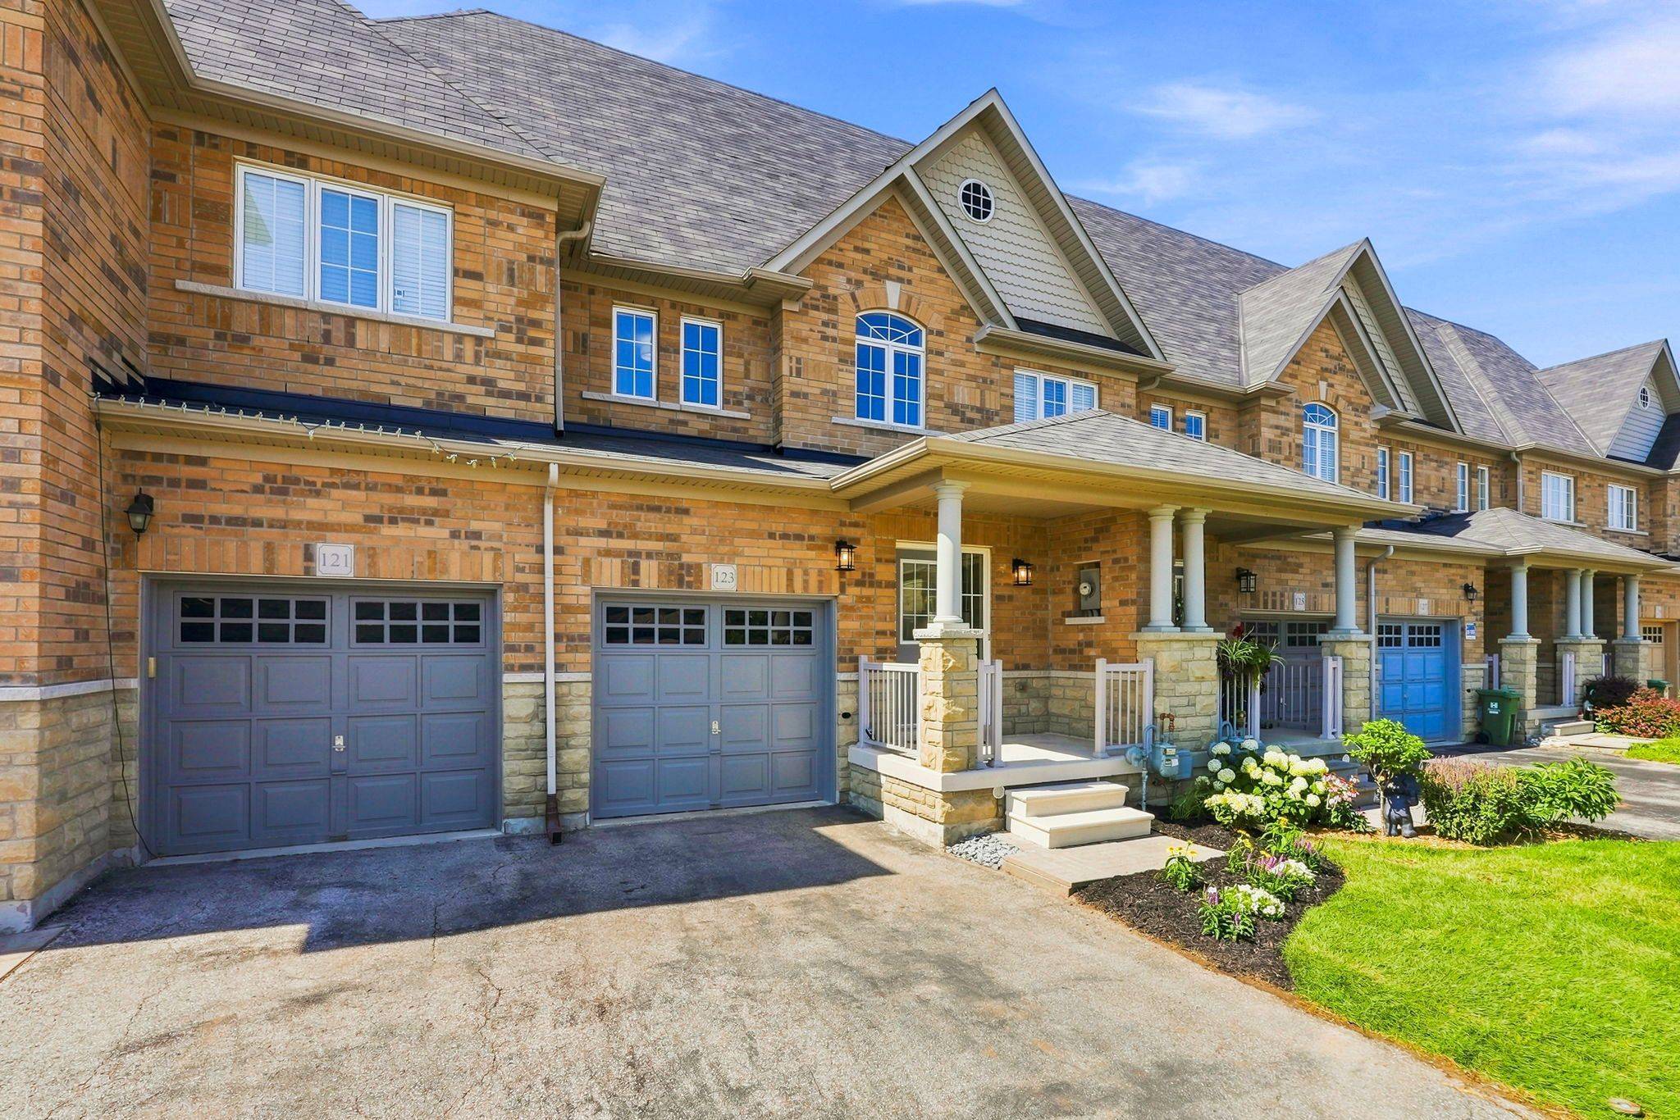

123 SKINNER RD, Hamilton, ON L8B 0R4
REQUEST A TOUR If you would like to see this home without being there in person, select the "Virtual Tour" option and your agent will contact you to discuss available opportunities.
In-PersonVirtual Tour
-
Est. payment /mo
3 Beds
3 Baths
Save

UPDATED:

Key Details

Property Type Townhouse

Sub Type Att/Row/Townhouse

Listing Status Active

Purchase Type For Sale

Approx. Sqft 1500-2000

Subdivision Waterdown

MLS Listing ID X13852002

Style 3-Storey

Bedrooms 3

Annual Tax Amount $5,624

Tax Year 2026

Property Sub-Type Att/Row/Townhouse

Property Description

Welcome home to 123 Skinner Road in desirable Mountainview Heights, steps to Historic Waterdown Village. This beautifully updated 1,870 sq ft townhome has been thoughtfully refreshed for 2026, leaving nothing to do but move in and fall in love. The main, second and third levels are freshly painted (walls, trim and doors alike) and finished with sleek black hardware. Rich new laminate flooring flows throughout, complemented by all-new light fixtures inside and out. The heart of the home is the main-level kitchen, offering an eat-in area, an island with its own sink and room for stools, plus a dedicated space for TV watching and family time; perfect for everyday living and entertaining. A new fridge and a new stove with convection/air-fry complete the space. Upstairs, two comfortable bedrooms with walk-in closets and a stylish four-piece bathroom are joined by a bright, versatile bonus room, ideal as a second family room, kids' playroom or home office. The entire third level is your primary suite, with a spacious walk-in closet, a four-piece ensuite with soaker tub and separate shower, and a private balcony overlooking the yard. Downstairs, the unfinished basement houses the new washer and dryer and a cold storage room ready for wine or preserves, with plenty of space left over to make your own. Stay cool all summer with new A/C (2026). Outside, professionally landscaped gardens wrap front to back with side access, complemented by a new deck for summer gatherings. Waterdown offers schools, shopping, parks, the YMCA and quick access to Hwy 403/407 and GO service, connecting you within minutes to Oakville, Burlington, Hamilton and the GTA. Don't be TOO LATE*! *REG TM. RSA.

Location

Province ON

County Hamilton

Area Hamilton

Zoning R6-19

Rooms

Family Room Yes

Basement Full, Unfinished

Kitchen 1

Interior

Interior Features Other

Cooling Central Air

Inclusions Built-in microwave, dishwasher, dryer, refrigerator, stove, washer, electrical light fixtures

Exterior

Exterior Feature Deck, Landscaped

Parking Features Inside Entry, Private

Garage Spaces 1.0

Pool None

Roof Type Asphalt Shingle

Road Frontage Municipal Road

Lot Frontage 20.0

Lot Depth 90.39

Total Parking Spaces 2

Building

Building Age 6-15

Foundation Poured Concrete

Others

Senior Community Yes

ParcelsYN No


Read Less Info
Listed by RE/MAX ESCARPMENT REALTY INC.
Nearby School & Business

GET MORE INFORMATION

Mike McCarthy
Mike McCarthy

Realtor License ID: 4794661

+1(289) 919-5442 | mike@mikemccarthyrealty.com

Name
Phone*
Message

Free Account Required

  • Instant access to listing photos & details
  • Save listings and searches
  • Access details for this property