

27 Mulholland AVE, Toronto, ON M6A 2S1
REQUEST A TOUR If you would like to see this home without being there in person, select the "Virtual Tour" option and your agent will contact you to discuss available opportunities.
In-PersonVirtual Tour
-
Est. payment /mo
3 Beds
4 Baths

UPDATED:

Key Details

Property Type Single Family Home

Sub Type Detached

Listing Status Active

Purchase Type For Sale

Approx. Sqft 2500-3000

Municipality Toronto W04

Subdivision Yorkdale-Glen Park

MLS Listing ID W13250012

Style 2-Storey

Bedrooms 3

Annual Tax Amount $6,824

Tax Year 2025

Property Sub-Type Detached

Property Description

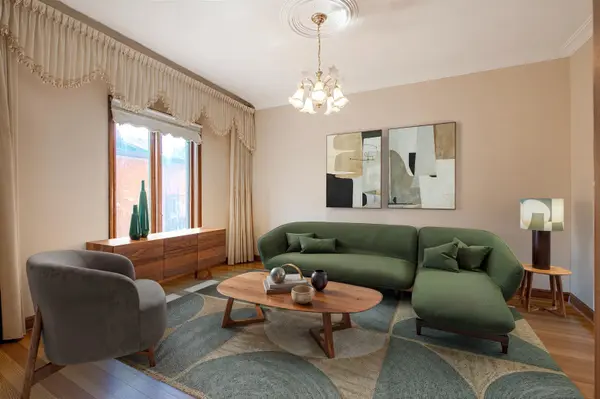
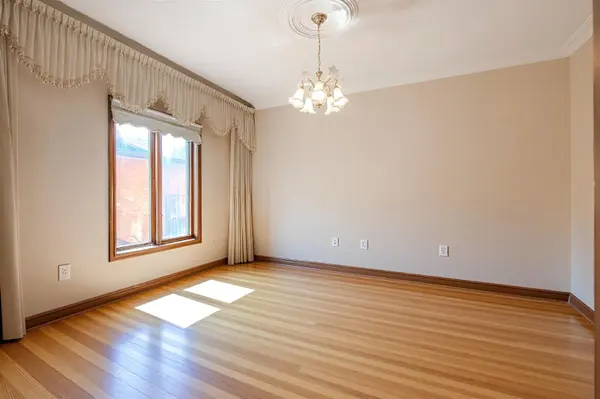
Welcome to this lovingly maintained, custom-built home offered for the first time by its original owner. With over 4,200 sq. ft. of finished living space, it's ideal for growing or multi-generational families. The bright, spacious layout features 9' ceilings on the main floor, large principal rooms, and a sun-filled solarium with a unique wood-burning pizza oven-perfect for family gatherings. The expansive primary suite includes a walk-in closet, 6-piece ensuite, and private balcony. Generous bedrooms provide space for everyone. The finished basement offers a second kitchen, fireplace, large recreation area, and ample storage-ideal for in-laws or teens. Located in a safe, family-friendly neighbourhood close to top schools, parks, transit, Yorkdale, and Hwy 401. Move-in ready and designed for everyday family living.

Location

Province ON

County Toronto

Community Toronto W04

Area Toronto

Rooms

Family Room No

Basement Finished, Separate Entrance

Kitchen 2

Interior

Interior Features Central Vacuum, In-Law Capability, Auto Garage Door Remote

Cooling Central Air

Fireplaces Number 2

Fireplaces Type Wood

Inclusions Main floor appliances: Stove, Built-In Exhaust Fan, Fridge, Built-In Dishwasher, Basement: Gas Stove, Fridge, Washer, Black 5 piece Fireplace accessories, all electrical light fixtures, all window coverings, CAC, Central Vaccum, BBQ, Gas Furnace and Equipment...Solorium - Pizza Oven - Plus Accessories.

Exterior

Parking Features Private Double

Garage Spaces 2.0

Pool None

Roof Type Shingles

Lot Frontage 37.5

Lot Depth 120.0

Total Parking Spaces 6

Building

Building Age 31-50

Foundation Concrete Block

Others

Senior Community Yes

Security Features Alarm System

ParcelsYN Yes

Virtual Tour https://imaginahome.com/WL/orders/gallery.html?id=465059506


Read Less Info
Listed by KINGSWAY REAL ESTATE
Nearby School & Business

GET MORE INFORMATION

Mike McCarthy
Mike McCarthy

Realtor License ID: 4794661

+1(289) 919-5442 | mike@mikemccarthyrealty.com

Name
Phone*
Message

Free Account Required

  • Instant access to listing photos & details
  • Save listings and searches
  • Access details for this property