
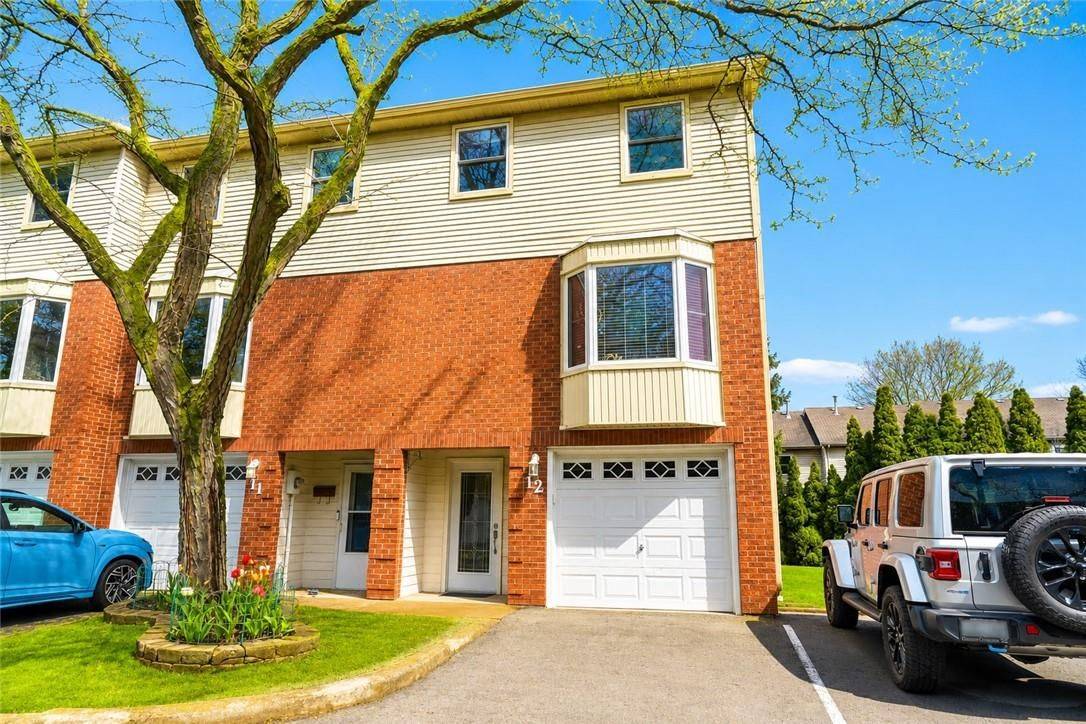
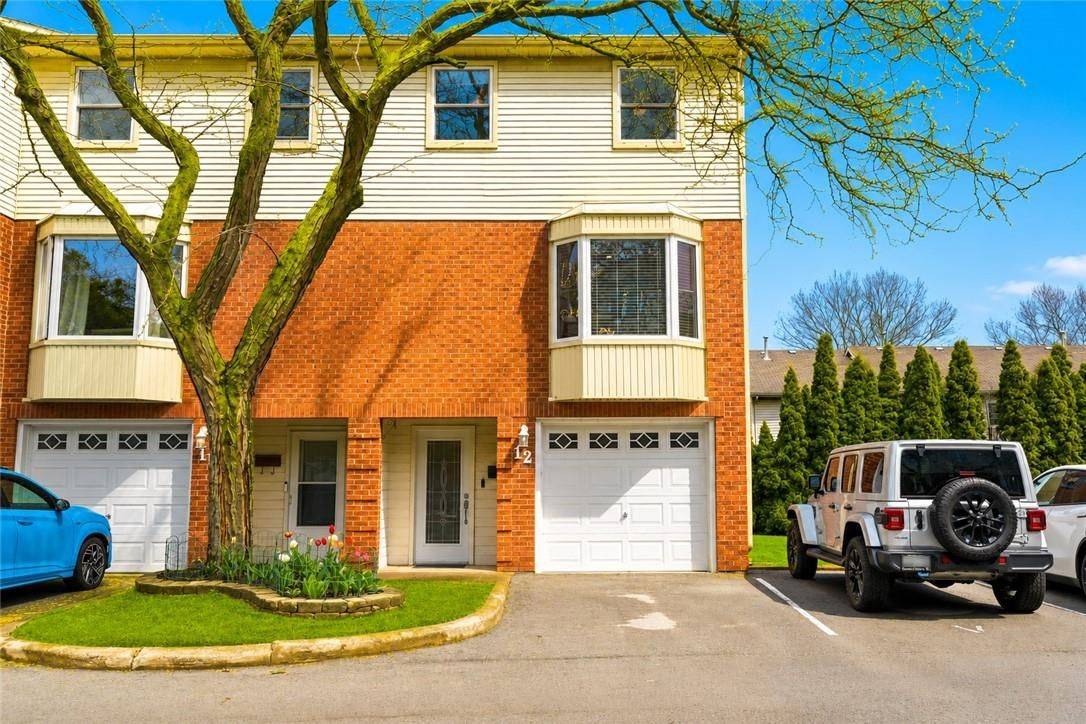
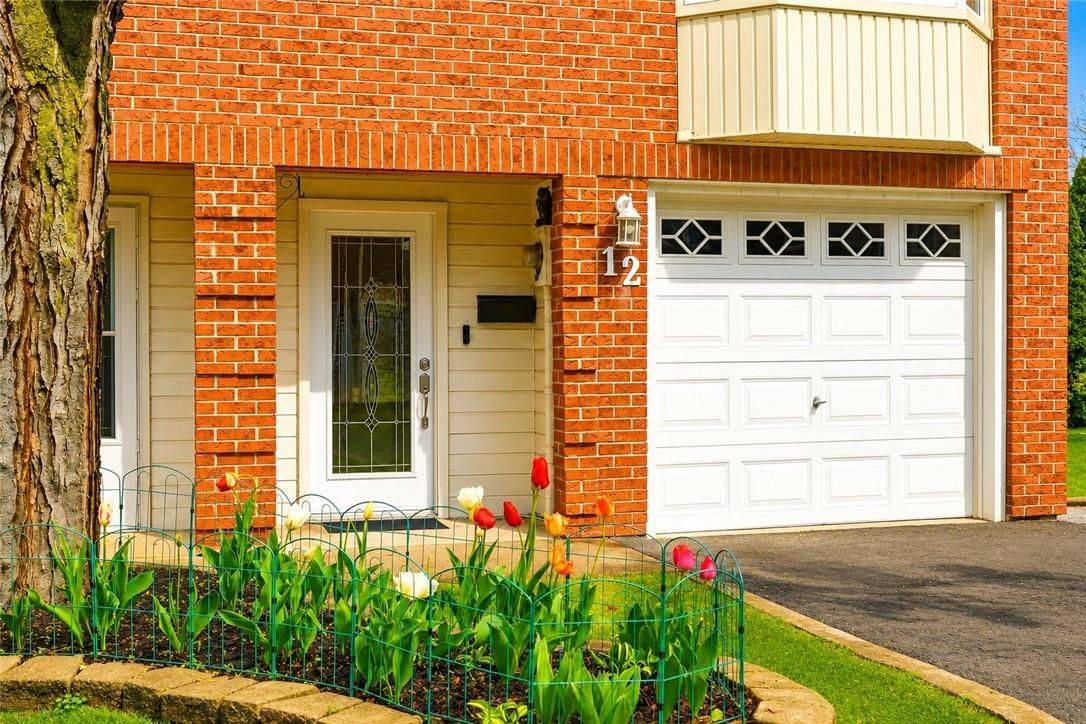

130 Livingston AVE #12, Grimsby, ON L3M 4W5
REQUEST A TOUR If you would like to see this home without being there in person, select the "Virtual Tour" option and your agent will contact you to discuss available opportunities.
In-PersonVirtual Tour
-
Est. payment /mo
3 Beds
3 Baths

UPDATED:

Key Details

Property Type Condo, Townhouse

Sub Type Condo Townhouse

Listing Status Active

Purchase Type For Sale

Approx. Sqft 1200-1399

Subdivision 541 - Grimsby West

MLS Listing ID X13841412

Style 3-Storey

Bedrooms 3

Annual Tax Amount $3,513

Tax Year 2026

Property Sub-Type Condo Townhouse

Property Description

Welcome to Livingston Estates! This beautifully re-imagined 3-level end-unit townhouse has been meticulously renovated down to the studs w/exceptional craftsmanship & modern luxury finishes throughout. Step inside this bright, carpet-free home & discover a stunning open-concept main floor featuring a show-stopping gourmet kitchen; crisp white shaker cabinets, elegant marble countertops, a large central island perfect for entertaining, & premium stainless steel appliances. A thoughtfully designed coffee nook seamlessly connects the kitchen & dining room, creating an ideal flow for everyday living & hosting. All-new light fixtures, smart switches, & all-new interior doors enhance the sophisticated atmosphere. This 3 bed, 3 bath home offers premium heated flooring in both the ensuite &main bathroom, upper-level laundry, & furnace (2004). Complete with a private garage, a spacious walk-out deck overlooking mature trees & greenery with no rear neighbours. Perfectly located minutes from the QEW, schools, parks, amenities, and Lake Ontario waterfront, this is modern townhouse living at its finest in a fantastic downtown Grimsby location. Nothing left to do but move in!

Location

Province ON

County Niagara

Area Niagara

Rooms

Family Room Yes

Basement Walk-Out

Kitchen 1

Interior

Interior Features Auto Garage Door Remote, Carpet Free

Cooling Central Air

Inclusions Dishwasher, Dryer, Garage Door Opener, Microwave, Refrigerator, Stove, Washer, Window Coverings All ELFs, Portable smart garage heater & remote

Laundry Inside, Sink

Exterior

Exterior Feature Deck, Year Round Living

Parking Features Inside Entry, Private

Garage Spaces 1.0

Amenities Available Visitor Parking

Roof Type Asphalt Shingle

Exposure East

Total Parking Spaces 2

Balcony Open

Building

Foundation Poured Concrete

Locker None

Others

Senior Community Yes

Pets Allowed Yes-with Restrictions

ParcelsYN No

Virtual Tour https://listings.monstermediahouse.com/sites/eojoykpm/unbranded


Read Less Info
Listed by RE/MAX ESCARPMENT REALTY INC.
Nearby School & Business

GET MORE INFORMATION

Mike McCarthy
Mike McCarthy

Realtor License ID: 4794661

+1(289) 919-5442 | mike@mikemccarthyrealty.com

Name
Phone*
Message

Free Account Required

  • Instant access to listing photos & details
  • Save listings and searches
  • Access details for this property