
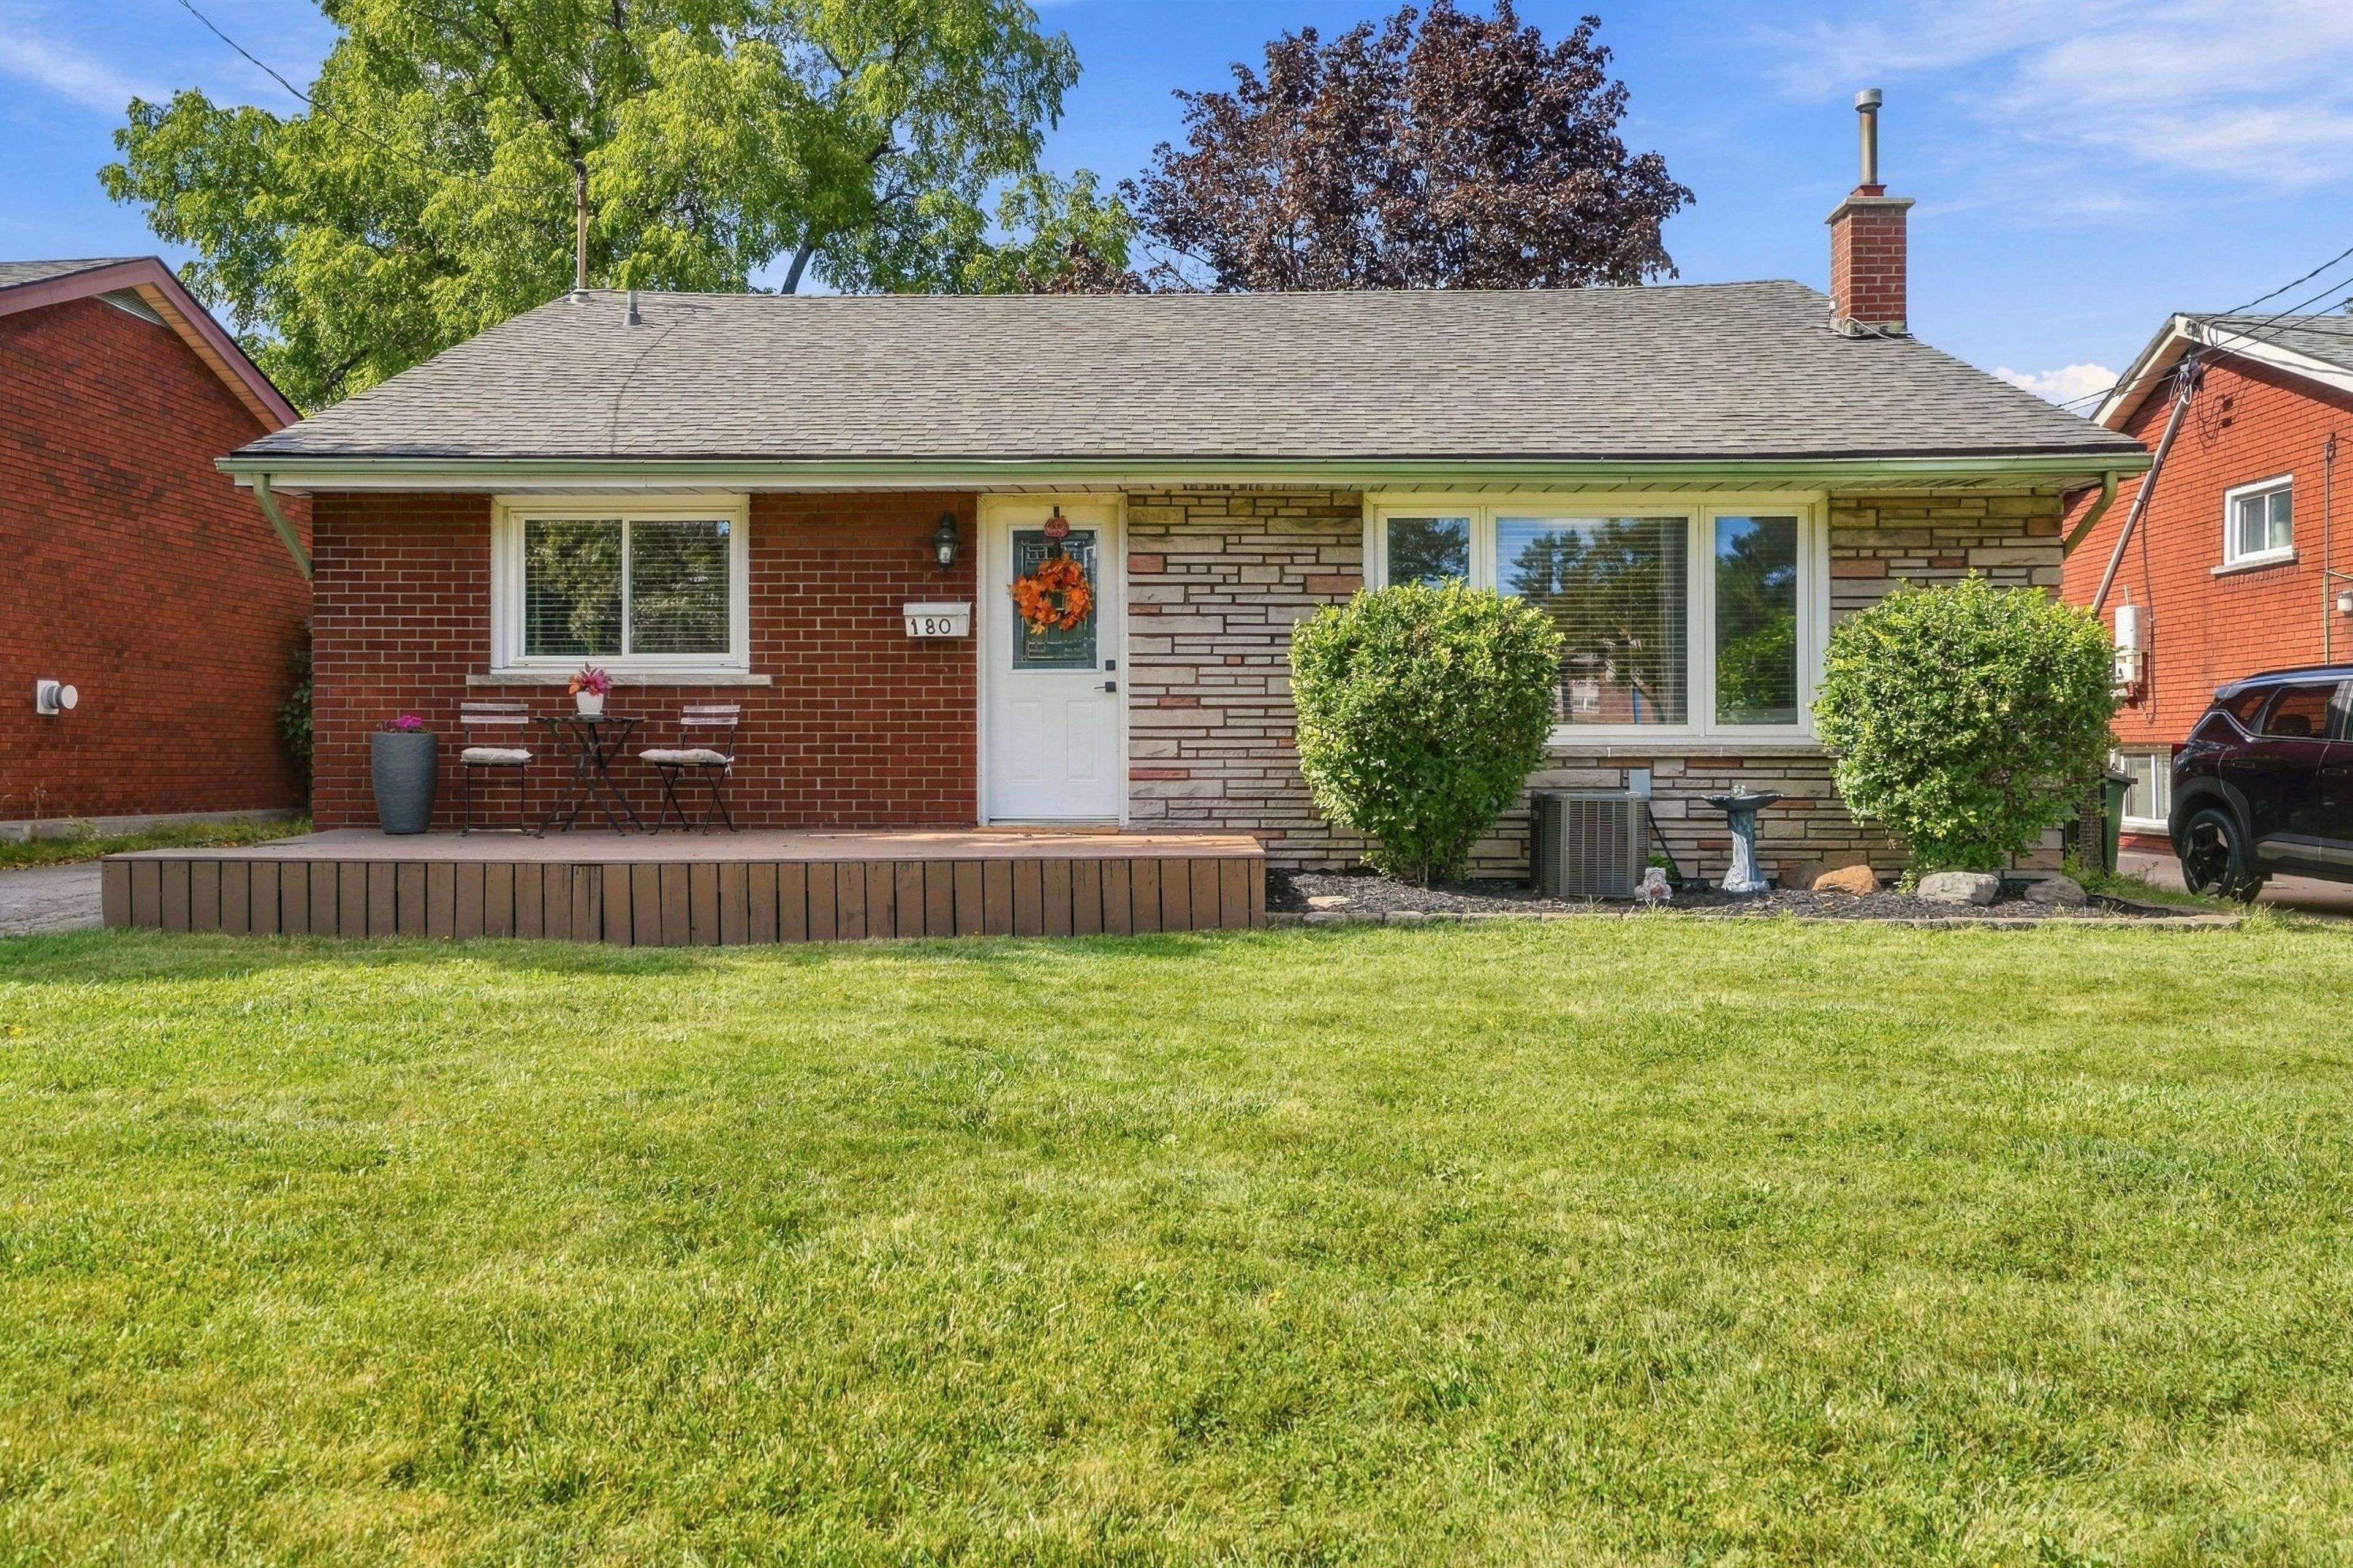

180 Terrace DR, Hamilton, ON L9A 2Z1
REQUEST A TOUR If you would like to see this home without being there in person, select the "Virtual Tour" option and your agent will contact you to discuss available opportunities.
In-PersonVirtual Tour
-
Est. payment /mo
3 Beds
2 Baths
Save

UPDATED:

Key Details

Property Type Single Family Home

Sub Type Detached

Listing Status Active

Purchase Type For Sale

Approx. Sqft 700-1100

Subdivision Balfour

MLS Listing ID X13788552

Style Backsplit 3

Bedrooms 3

Annual Tax Amount $5,015

Tax Year 2026

Property Sub-Type Detached

Property Description

Welcome to this lovely backsplit, offering a bright and spacious layout with plenty of room for the whole family! Featuring 3 generous-sized bedrooms and 1.5 baths, this home has been thoughtfully updated and is move-in ready. The updated kitchen boasts stainless steel appliances, granite countertops and extended cabinetry, providing both style and functionality. The bright living room features a large bay window that fills the space with natural light and creates a warm, inviting atmosphere. The cozy lower-level family room is a wonderful bonus, with large windows that let in an abundance of natural light and make the space feel anything but like a basement. Convenient lower-level laundry room with walk-out to the backyard adds flexibility and functionality, while offering exciting potential for an in-law suite or rental unit. Detached garage and parking for 4 cars, plus additional street parking, provide plenty of parking options. Ideally located close to schools, shopping, parks and public transit, with easy access to major highways. A wonderful opportunity to own a comfortable, updated home with excellent space, parking and future potential!

Location

Province ON

County Hamilton

Area Hamilton

Rooms

Family Room No

Basement Finished, Finished with Walk-Out, Full, Separate Entrance

Kitchen 1

Interior

Interior Features In-Law Capability

Cooling Central Air

Fireplaces Number 1

Fireplaces Type Natural Gas

Inclusions Fridge, Stove, Dishwasher, Microwave, Washer & Dryer

Exterior

Exterior Feature Deck, Porch

Parking Features Private

Garage Spaces 1.0

Pool None

Roof Type Asphalt Shingle

Lot Frontage 50.0

Lot Depth 93.0

Total Parking Spaces 4

Building

Building Age 51-99

Foundation Concrete Block

Others

Senior Community Yes

ParcelsYN No


Read Less Info
Listed by RE/MAX ESCARPMENT GOLFI REALTY INC.
Nearby School & Business

GET MORE INFORMATION

Mike McCarthy
Mike McCarthy

Realtor License ID: 4794661

+1(289) 919-5442 | mike@mikemccarthyrealty.com

Name
Phone*
Message

Free Account Required

  • Instant access to listing photos & details
  • Save listings and searches
  • Access details for this property