


See all 15 photos
15 photos
REQUEST A TOUR If you would like to see this home without being there in person, select the "Virtual Tour" option and your agent will contact you to discuss available opportunities.
In-PersonVirtual Tour

-
Est. payment /mo
2 Baths
1,521 SqFt
UPDATED:
Key Details
Property Type Commercial
Sub Type Office
Listing Status Active
Purchase Type For Sale
Square Footage 1,521 sqft
Subdivision Industrial Burlington
MLS Listing ID W13694208
Annual Tax Amount $5,552
Tax Year 2026
Property Sub-Type Office
Property Description
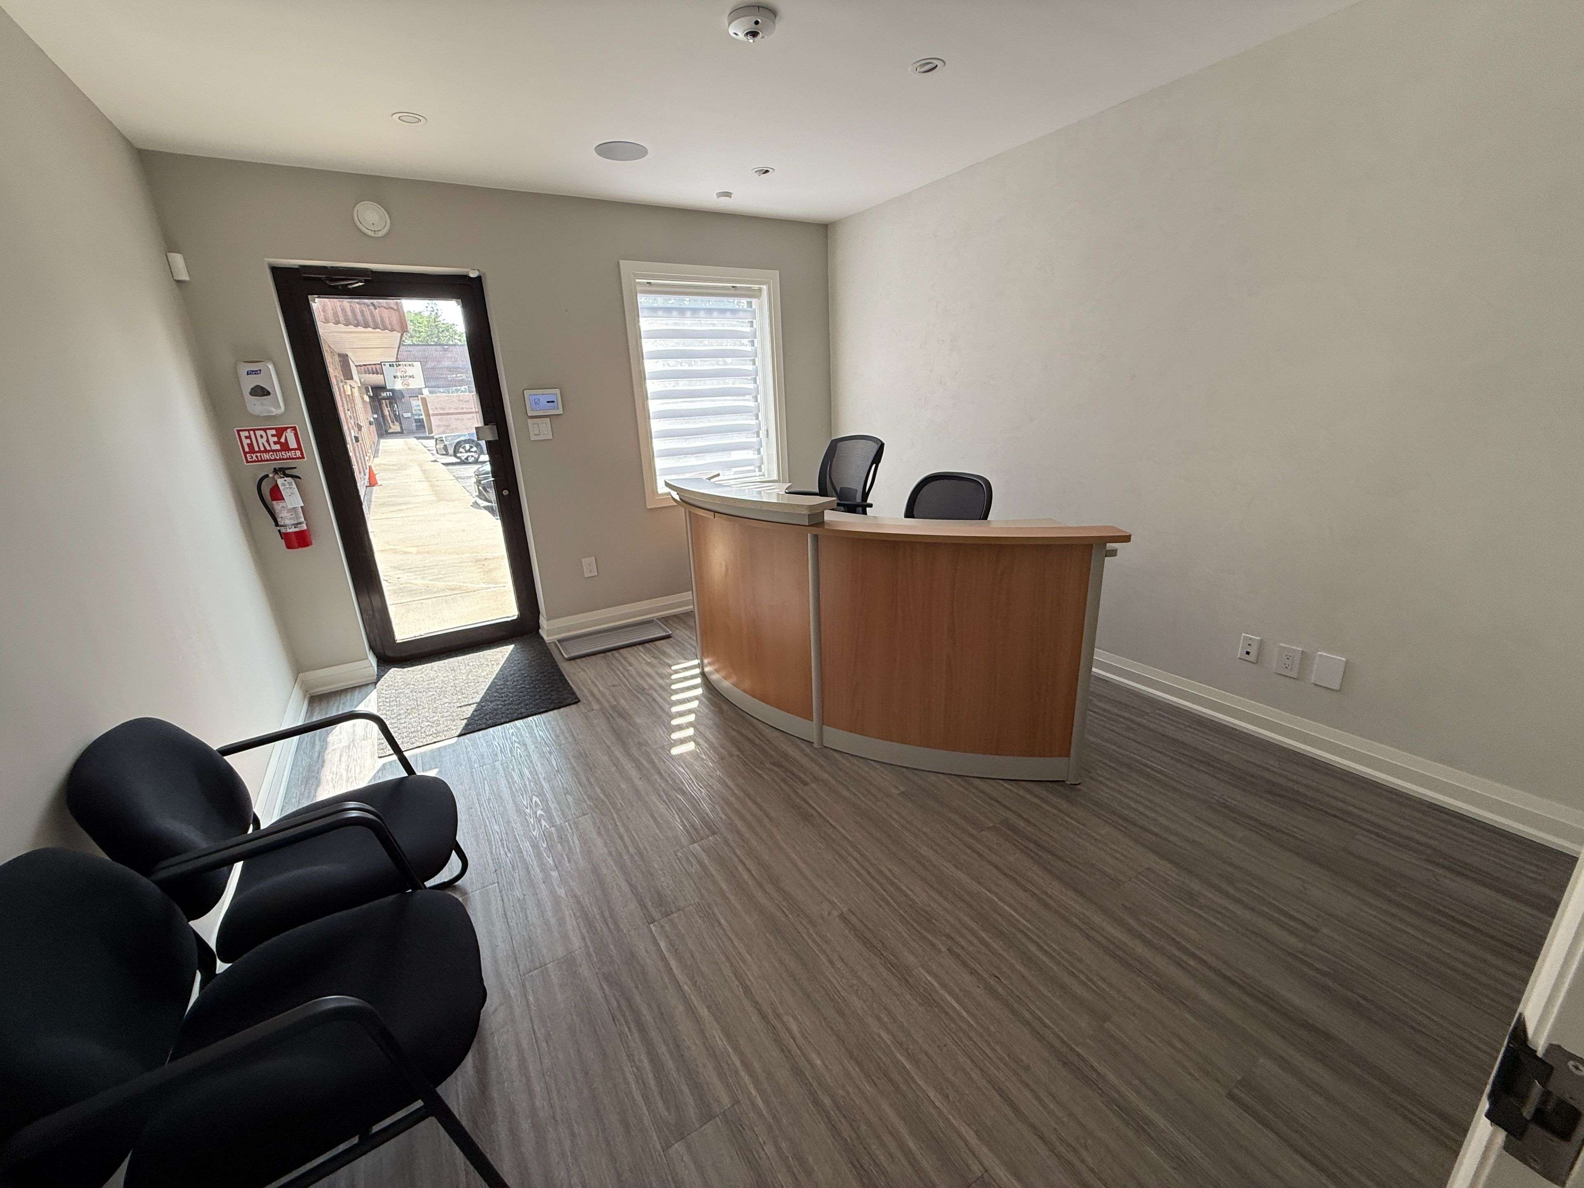
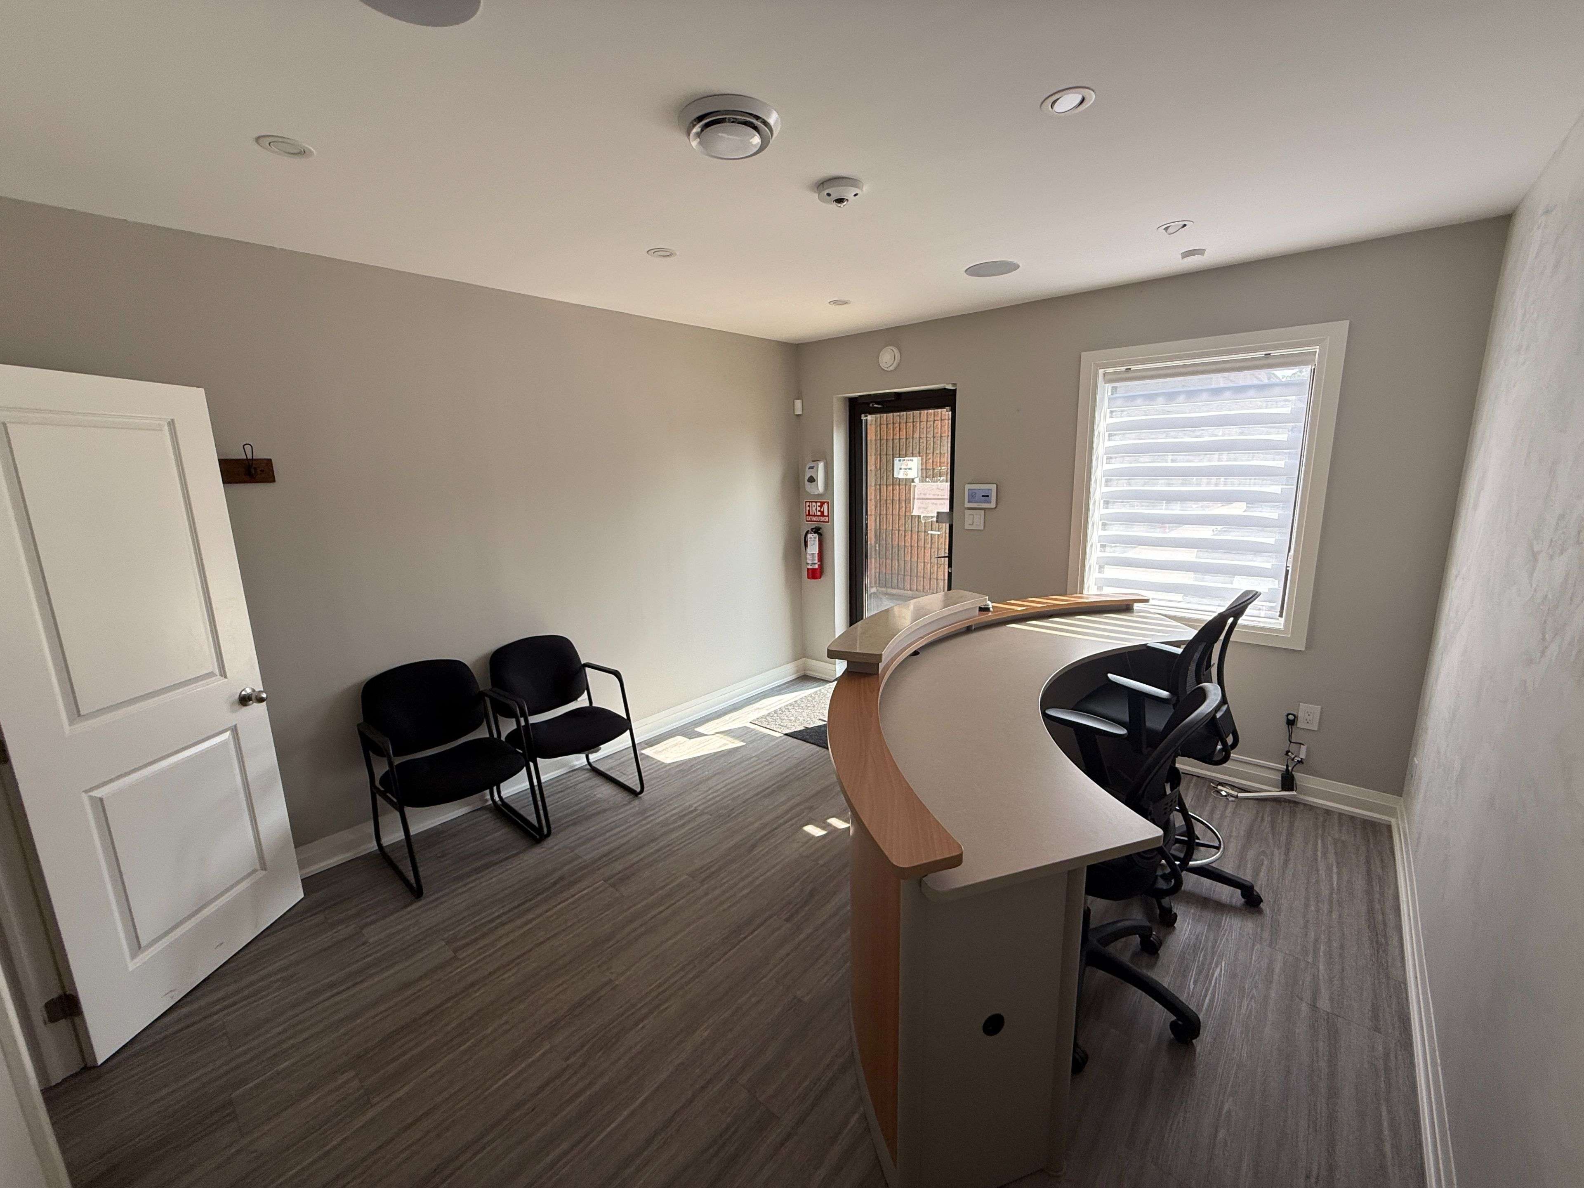
Opportunity to own a fully improved, turn-key office condominium in Burlington's established employment district. This approximately 1,521 SF unit offers a bright, professional layout featuring a reception area, large boardroom, two washrooms, modern kitchenette, integrated sound system and network cabling throughout. A mezzanine provides valuable additional storage. Four assigned parking spaces, access to common parking and an EV charger add everyday convenience. Ideally located just south of the QEW between Appleby Line and Walkers Line, with easy highway and public transit access. GE1 zoning. A well-finished, highly functional space for an owner-user seeking a polished business location and the long-term benefits of ownership.
Location
Province ON
County Halton
Area Halton
Zoning Ge1
Interior
Cooling Yes
Exterior
Community Features Major Highway, Public Transit
Utilities Available Yes
Others
Security Features No
ParcelsYN No
Virtual Tour https://unbranded.youriguide.com/11_4180_morris_dr_burlington_on/
Read Less Info
Listed by ROYAL LEPAGE BURLOAK REAL ESTATE SERVICES
Nearby School & Business
GET MORE INFORMATION