

114 David Kennedy DR, Constance Bay - Dunrobin - Kilmaurs - Woodlawn, ON K0A 1T0
REQUEST A TOUR If you would like to see this home without being there in person, select the "Virtual Tour" option and your agent will contact you to discuss available opportunities.
In-PersonVirtual Tour
-
Est. payment /mo
3 Beds
3 Baths
2 Acres Lot
Save

UPDATED:

Key Details

Property Type Single Family Home

Sub Type Detached

Listing Status Active

Purchase Type For Sale

Approx. Sqft 2000-2500

Subdivision 9304 - Dunrobin Shores

MLS Listing ID X13693700

Style 2-Storey

Bedrooms 3

Annual Tax Amount $5,852

Tax Year 2026

Lot Size 2.000 Acres

Property Sub-Type Detached

Property Description

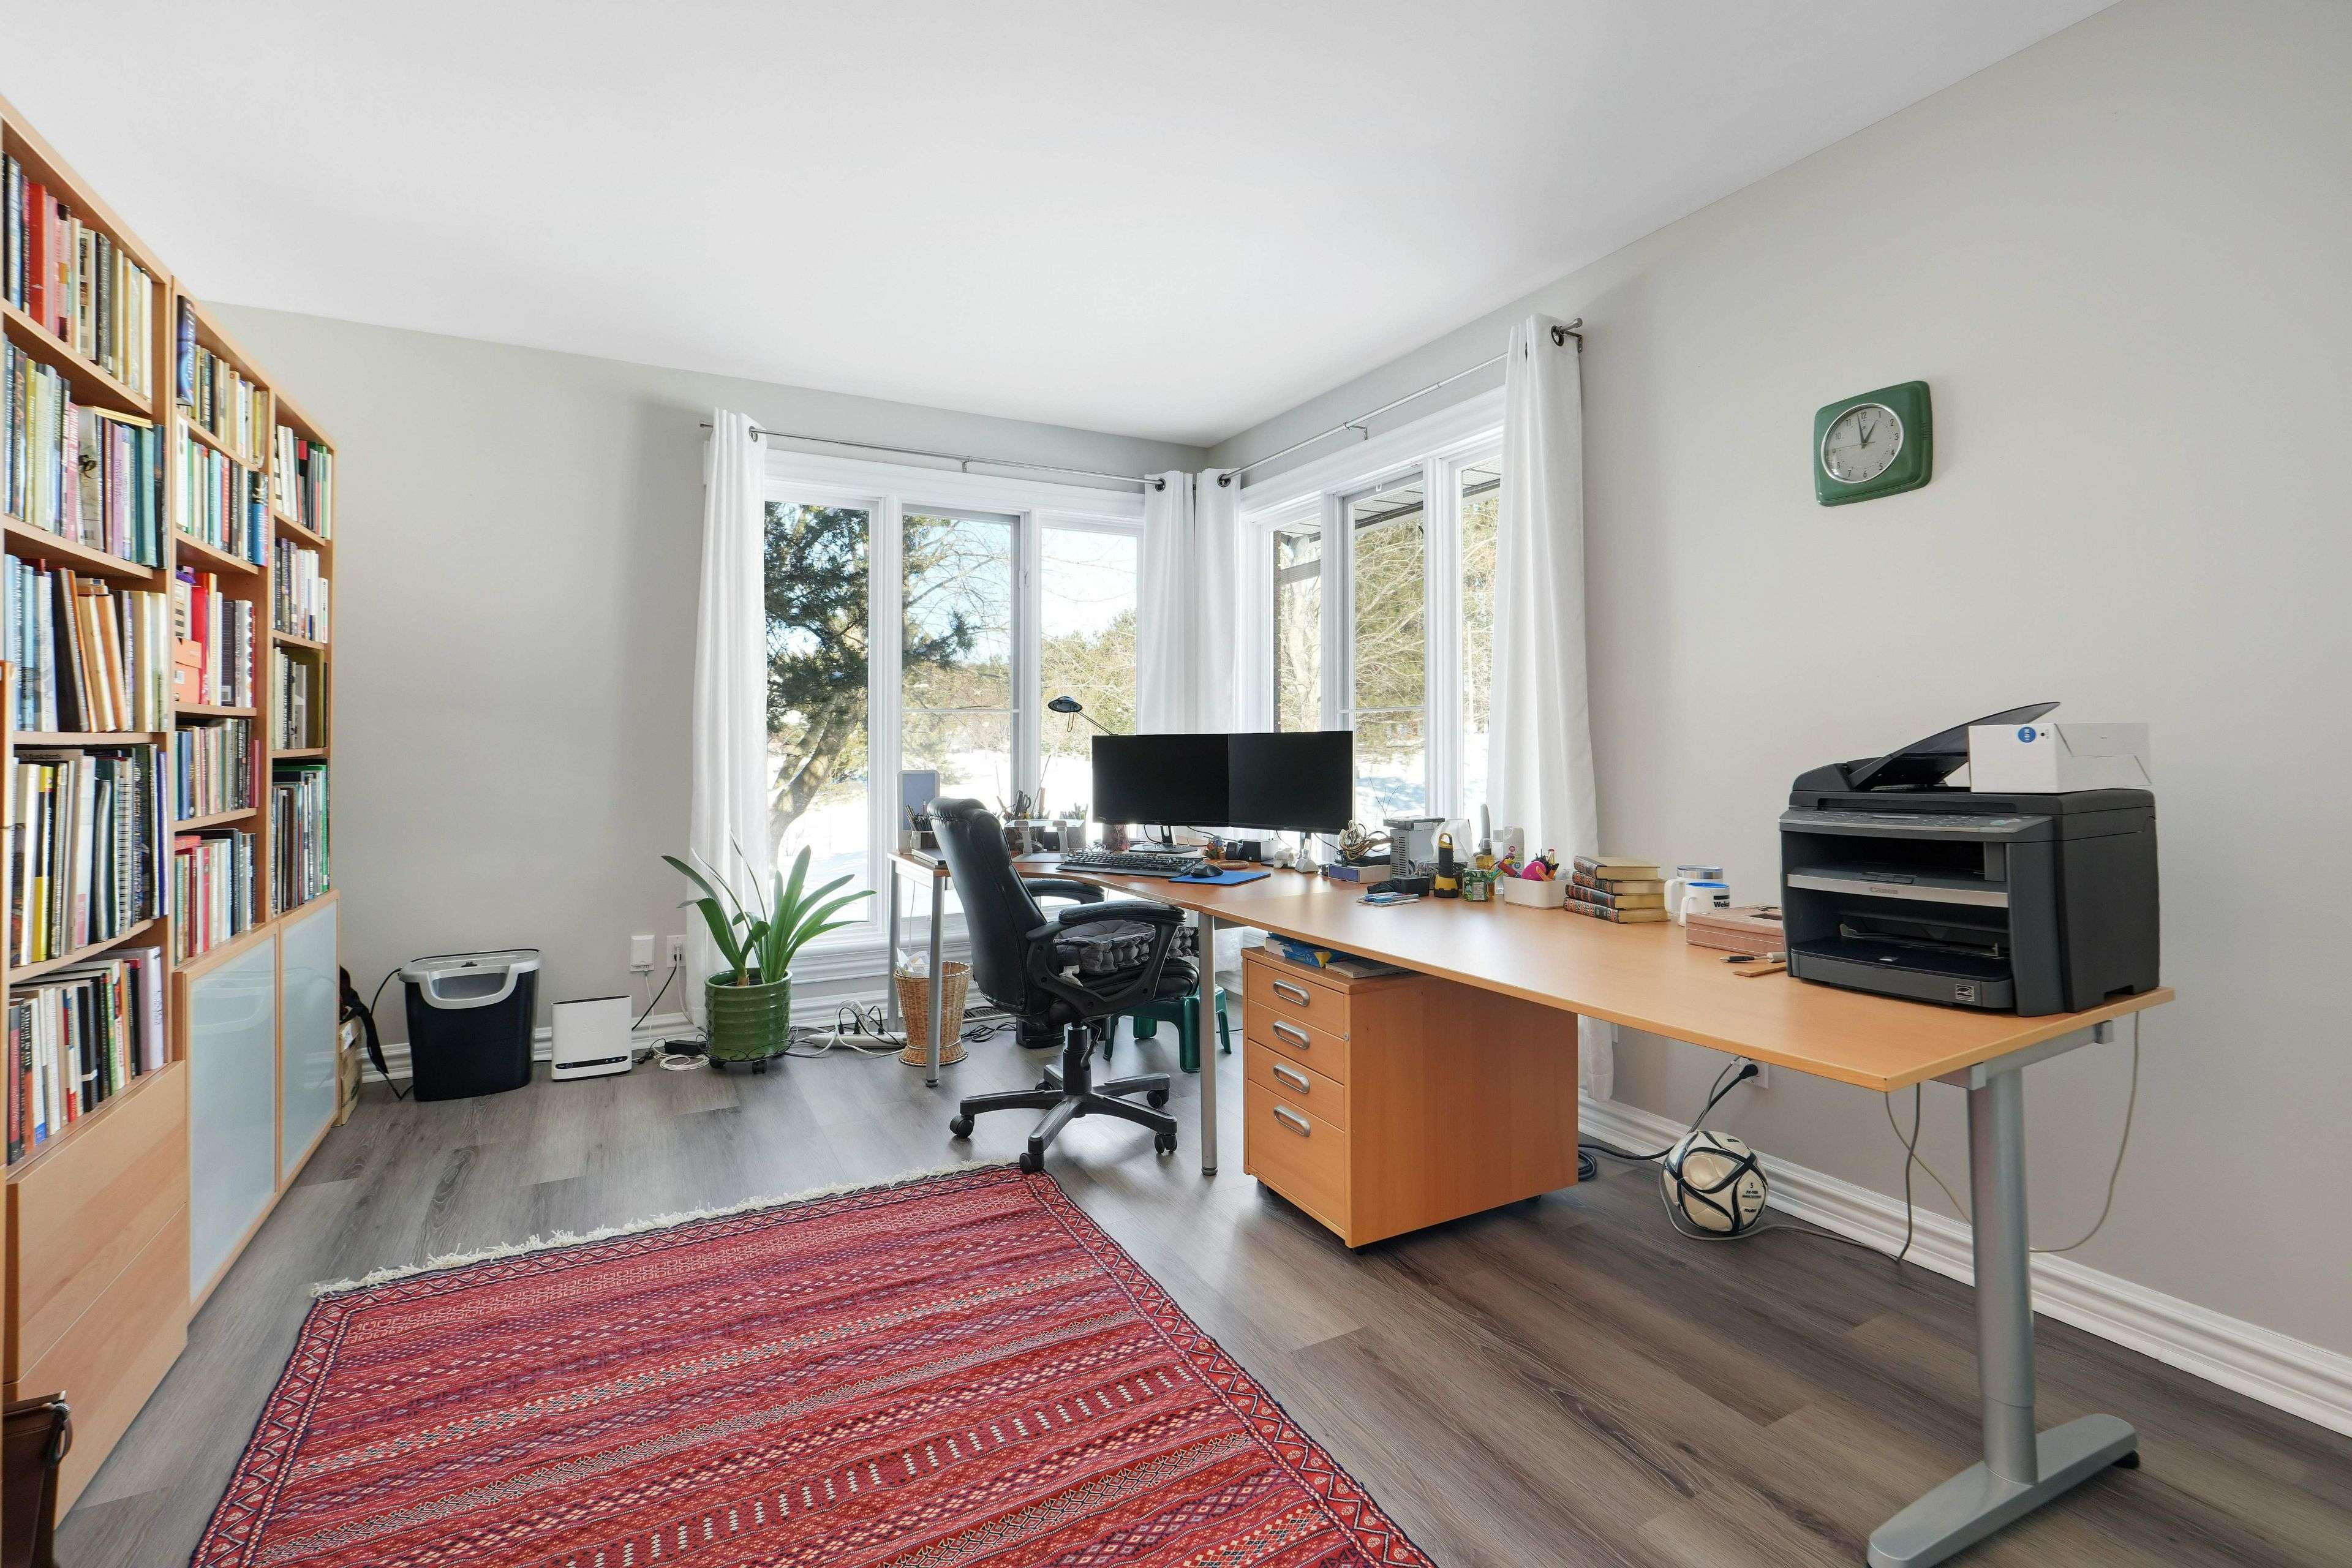
Welcome to your private country estate in Dunrobin, where elegance meets tranquility on a beautifully treed 2+ acre lot just minutes from Kanata and the Ottawa River. Set back from the road, this home offers exceptional privacy, timeless style & refined living. Inside, thoughtfully designed spaces balance everyday comfort w/effortless entertaining. Sunlight fills the vaulted living room, where a fireplace anchors the space with warmth & charm. The bay-windowed dining room provides a stunning backdrop for gatherings, while a bright corner office overlooks peaceful greenery; perfect for working from home. The gourmet kitchen is truly the heart of the home, featuring quartz countertops, custom cabinetry, and a generous island designed for both culinary creativity & casual connection. From here, step into the screened porch, a seasonal retreat for quiet mornings, summer dinners, and relaxed evenings. A functional main floor laundry & mudroom w/direct side yard access adds everyday convenience. The main-floor primary suite is a serene sanctuary, complete with spa-inspired ensuite offering: glass walk-in shower, deep soaker tub & walk-in closet. Upstairs, two additional bedrooms & charming loft nook provide flexible space for family or guests. The fully finished lower level expands your living space with a massive recreation room, a study or currently a storage room, a workshop, a cantina & abundant storage. Outdoors, estate-like grounds invite exploration, from shaded retreats to sun-drenched lawns, complemented by the rare benefit of shared tennis court ownership in the cul-de-sac. Recent upgrades, including water purification and key mechanical improvements, provide lasting peace of mind. Offering space, sophistication, and a lifestyle defined by comfort and possibility, this is more than a home, it's a place to settle in, grow, and truly thrive.

Location

Province ON

County Ottawa

Area Ottawa

Zoning RR2

Rooms

Family Room Yes

Basement Full, Finished

Kitchen 1

Interior

Interior Features Auto Garage Door Remote, Primary Bedroom - Main Floor

Cooling Central Air

Fireplaces Number 1

Fireplaces Type Living Room

Inclusions 2 Refrigerators (as-is), Dishwasher, Stove, Hood Fan, Washer, Dryer

Exterior

Exterior Feature Deck, Privacy, Recreational Area

Parking Features Private

Garage Spaces 2.0

Pool None

View Trees/Woods

Roof Type Asphalt Shingle

Lot Frontage 158.18

Lot Depth 461.44

Total Parking Spaces 8

Building

Building Age 31-50

Foundation Concrete

Others

Senior Community Yes

Security Features Alarm System

ParcelsYN No


Read Less Info
Listed by RIGHT AT HOME REALTY
Nearby School & Business

GET MORE INFORMATION

Mike McCarthy
Mike McCarthy

Realtor | License ID: 4794661

+1(289) 919-5442 | mike@mikemccarthyrealty.com

Name
Phone*
Message

Free Account Required

  • Instant access to listing photos & details
  • Save listings and searches
  • Access details for this property