


See all 33 photos
33 photos
REQUEST A TOUR If you would like to see this home without being there in person, select the "Virtual Tour" option and your agent will contact you to discuss available opportunities.
In-PersonVirtual Tour

-
Est. payment /mo
4 Beds
4 Baths
UPDATED:
Key Details
Property Type Single Family Home
Sub Type Detached
Listing Status Active
Purchase Type For Sale
Approx. Sqft 2000-2500
MLS Listing ID X13693694
Style 2-Storey
Bedrooms 4
Annual Tax Amount $6,412
Tax Year 2026
Property Sub-Type Detached
Property Description
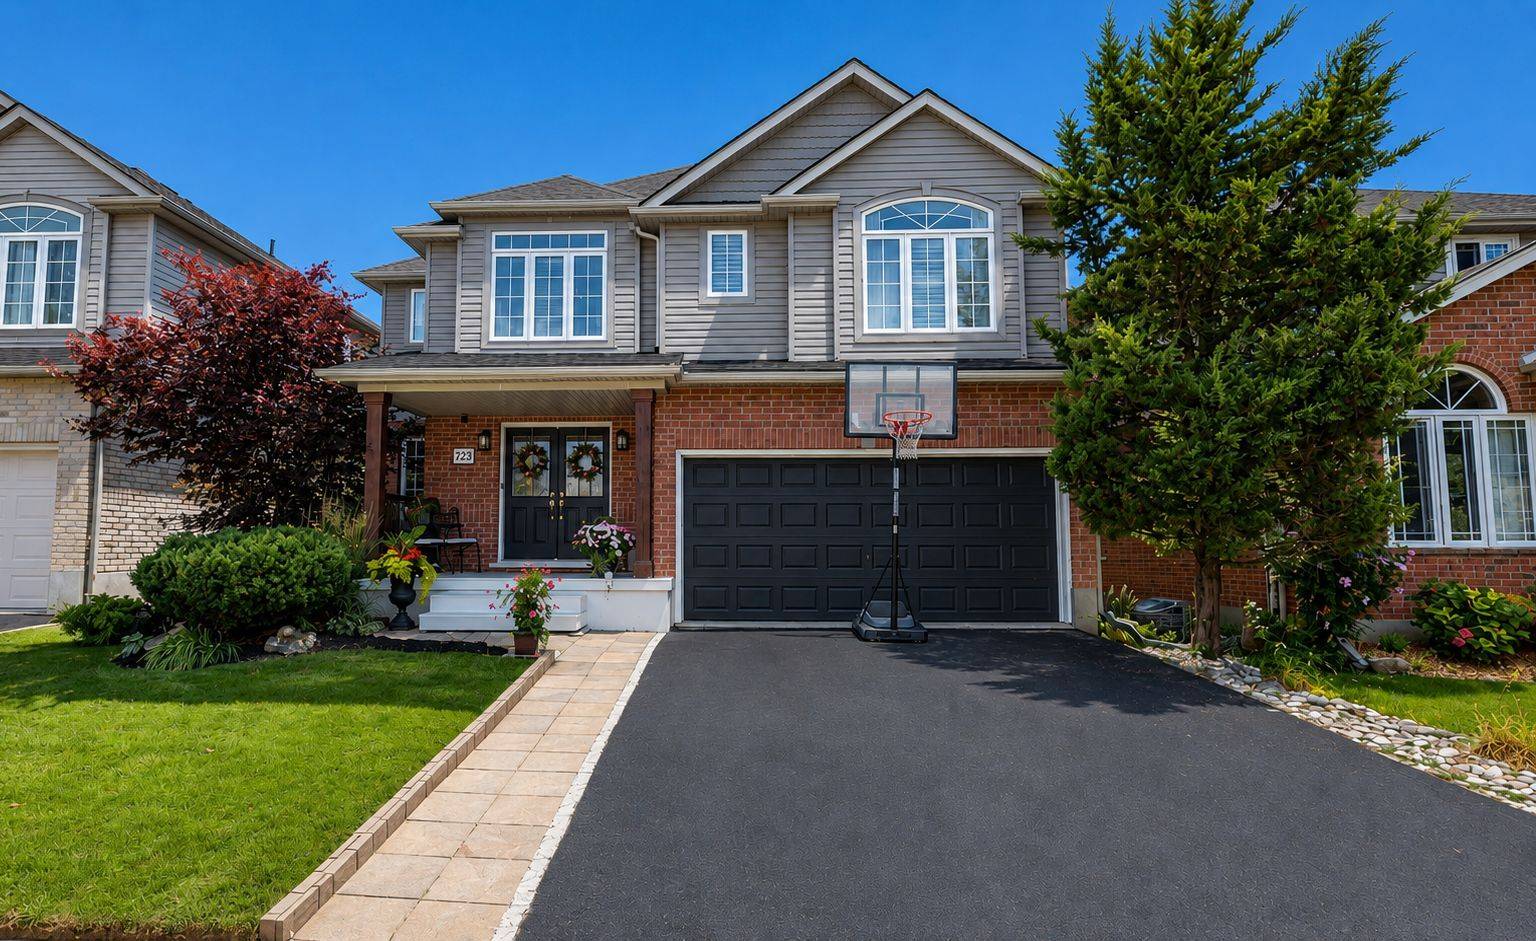
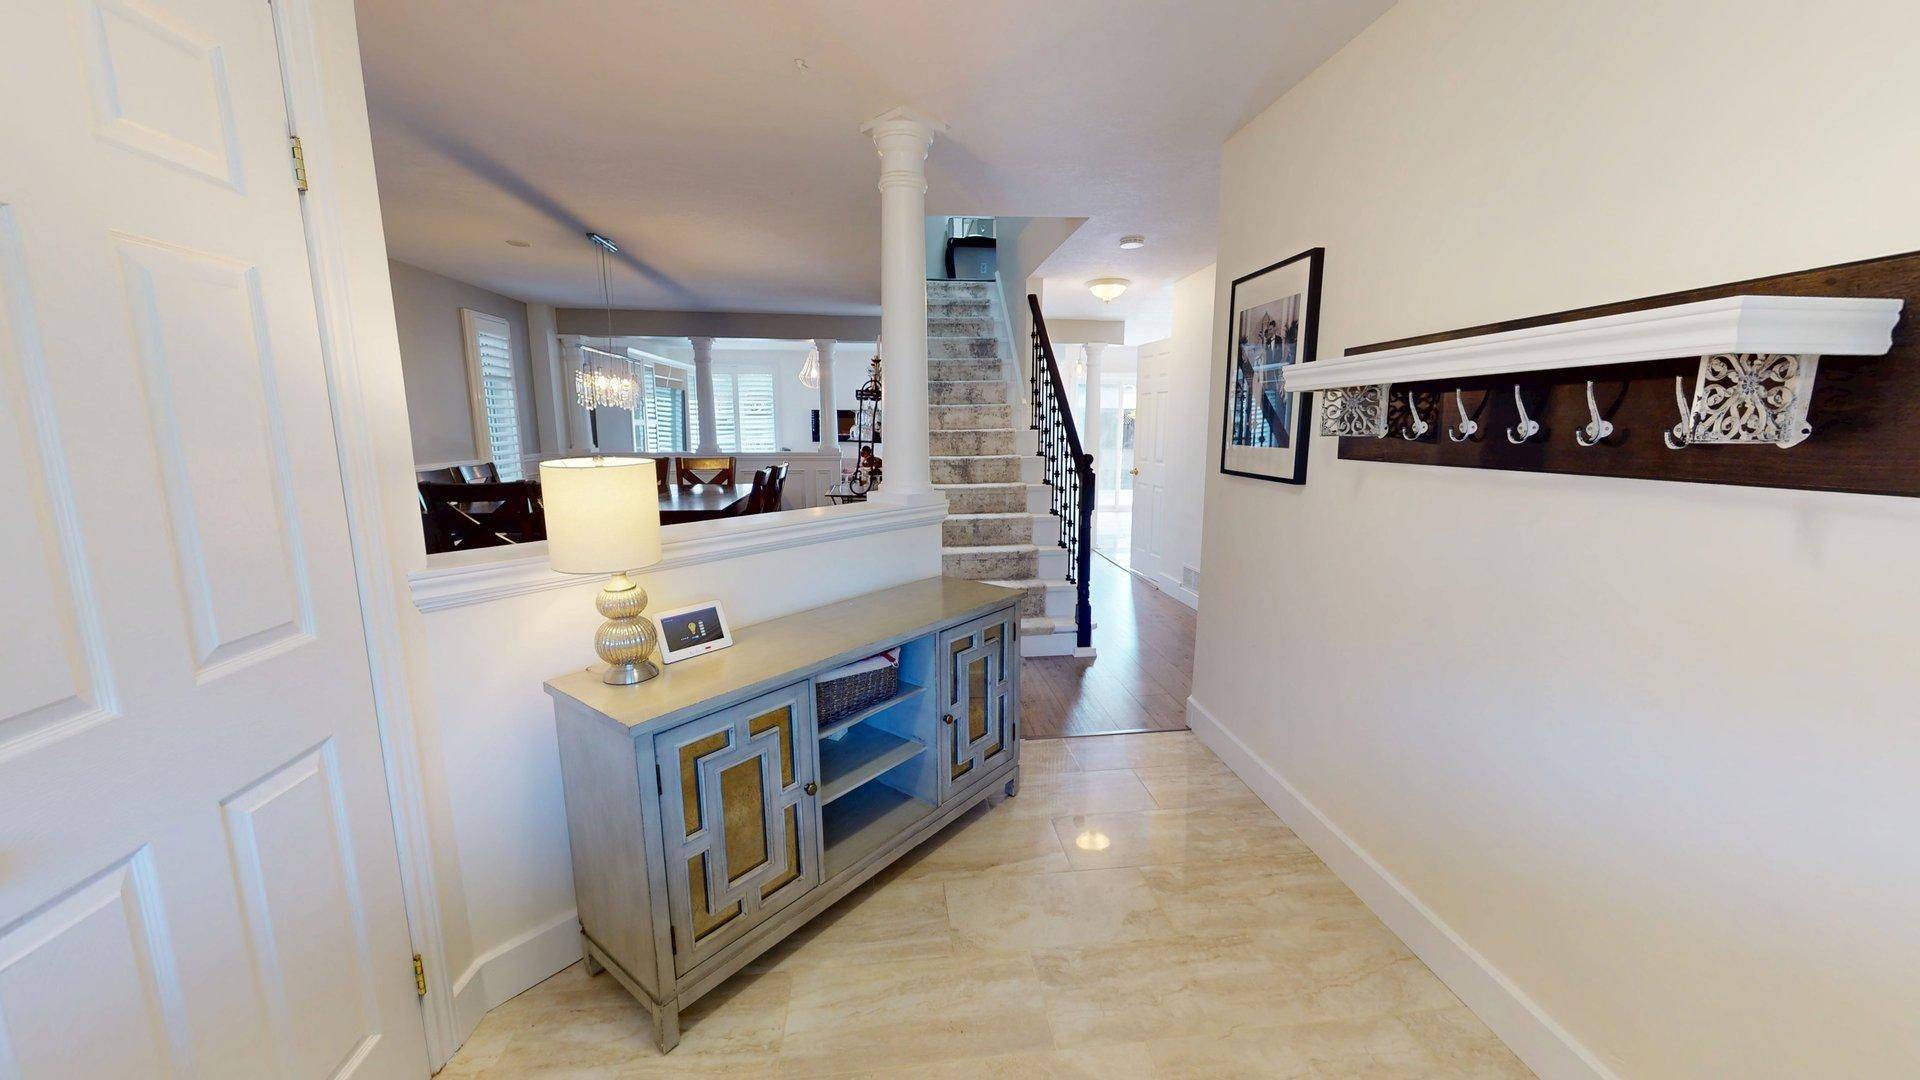
Welcome to this beautifully upgraded, carpet-free home in the highly desirable community of Clair Hills! Thoughtfully designed and meticulously maintained, this exceptional home offers a perfect blend of style, comfort, and functionality.The upgraded chef's kitchen is a true showstopper, featuring granite and quartz countertops and plenty of space for entertaining and everyday family living. California shutters throughout add timeless elegance while providing privacy and light control.Enjoy the incredible lifestyle this location offers, with access to some of the best schools in the city and the beautiful Moraine Trail just steps from your door, offering endless opportunities for hiking, walking and exploring nature.Step outside to your own private backyard oasis, surrounded by mature trees and designed for relaxing and entertaining. The impressive 18-foot swim spa creates the perfect spot for swimming, unwinding and enjoying time with family and friends all year round, while plenty of additional space provides room for lounging, dining and soaking up the peaceful surroundings.A rare opportunity to own a fully upgraded, carpet-free home in one of Waterloo's most sought-after neighbourhoods, combining beautiful finishes, incredible outdoor living and an unbeatable connection to nature.
Location
Province ON
County Waterloo
Area Waterloo
Rooms
Family Room No
Basement Finished
Kitchen 1
Interior
Interior Features Auto Garage Door Remote, Carpet Free, Water Softener
Cooling Central Air
Inclusions Dishwasher, dryer, gas oven/range, hot tub, range hood, refrigerator, stove, washer, window coverings.
Exterior
Garage Spaces 2.0
Pool Above Ground
Roof Type Asphalt Shingle
Lot Frontage 42.8
Lot Depth 100.07
Total Parking Spaces 4
Building
Foundation Concrete
Others
Senior Community Yes
ParcelsYN No
Read Less Info
Listed by COMFREE
GET MORE INFORMATION