

See all 18 photos
18 photos
REQUEST A TOUR If you would like to see this home without being there in person, select the "Virtual Tour" option and your agent will contact you to discuss available opportunities.
In-PersonVirtual Tour

-
Est. payment /mo
4 Beds
3 Baths
UPDATED:
Key Details
Property Type Townhouse
Sub Type Att/Row/Townhouse
Listing Status Active
Purchase Type For Sale
Approx. Sqft 2000-2500
Subdivision Rolling Acres
MLS Listing ID E13693630
Style 2-Storey
Bedrooms 4
Annual Tax Amount $6,649
Tax Year 2025
Property Sub-Type Att/Row/Townhouse
Property Description
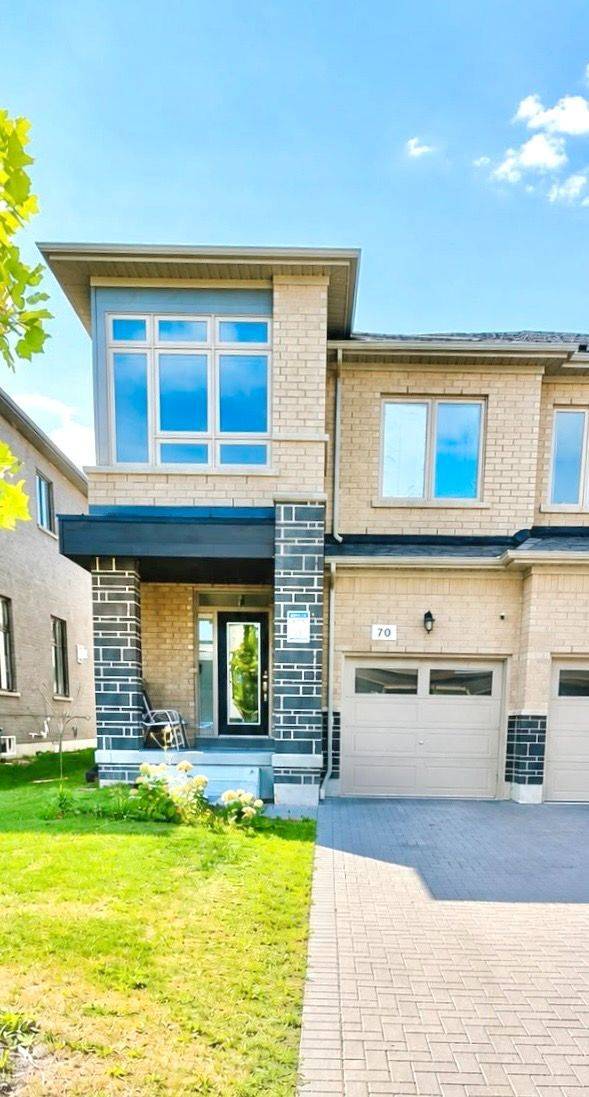
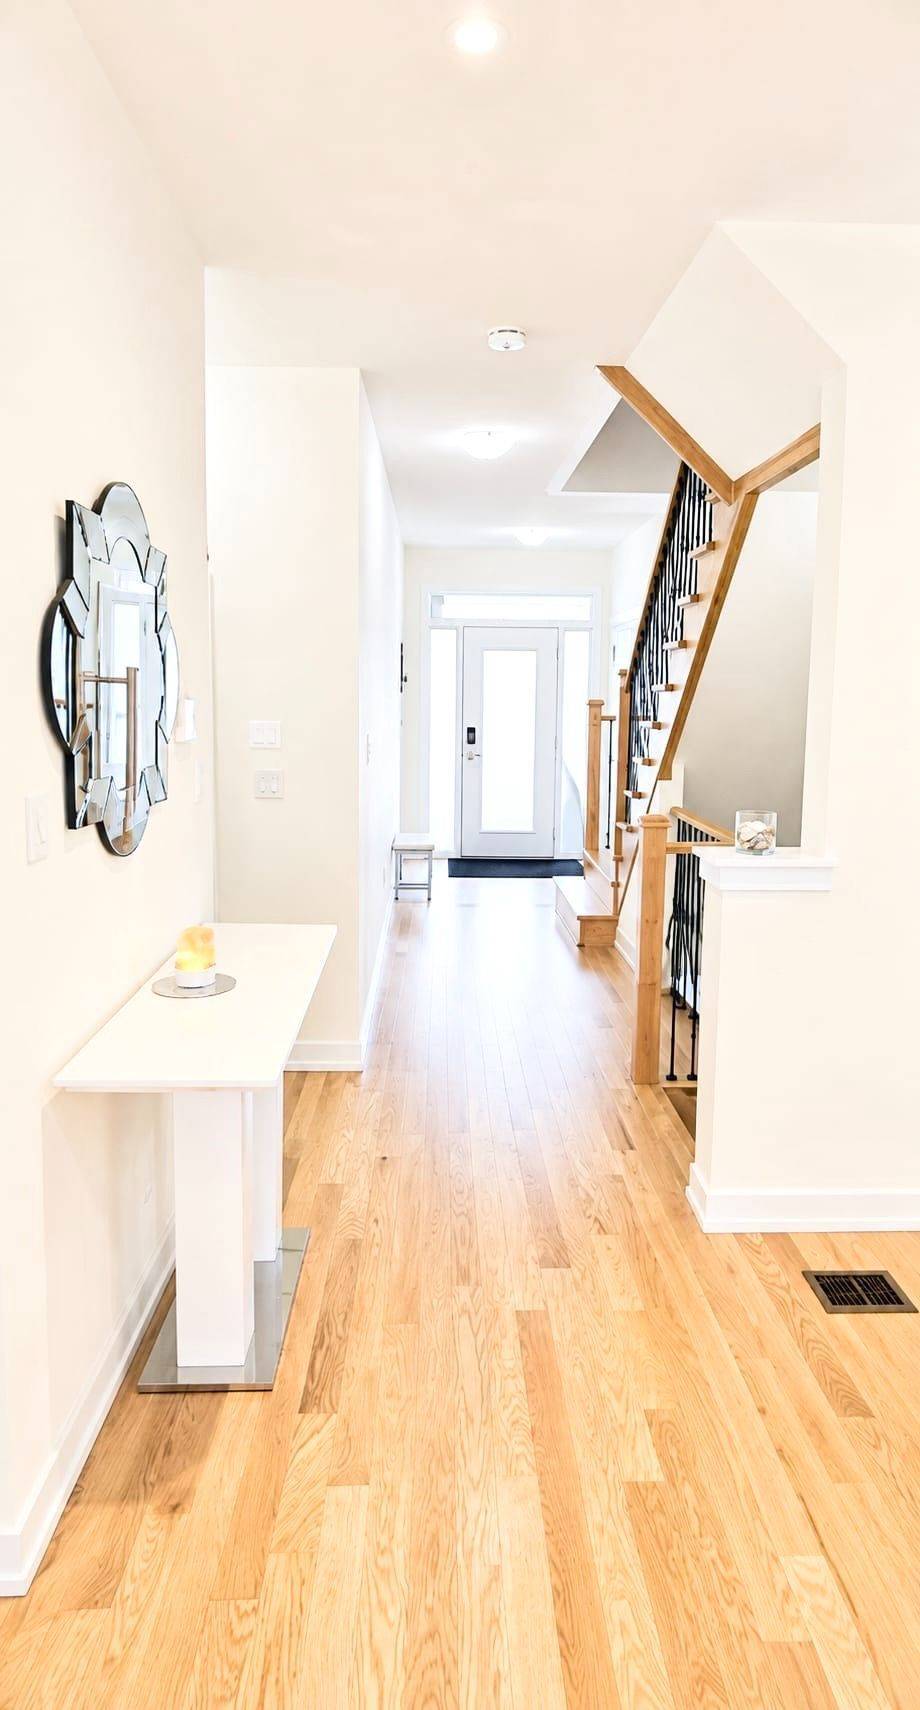
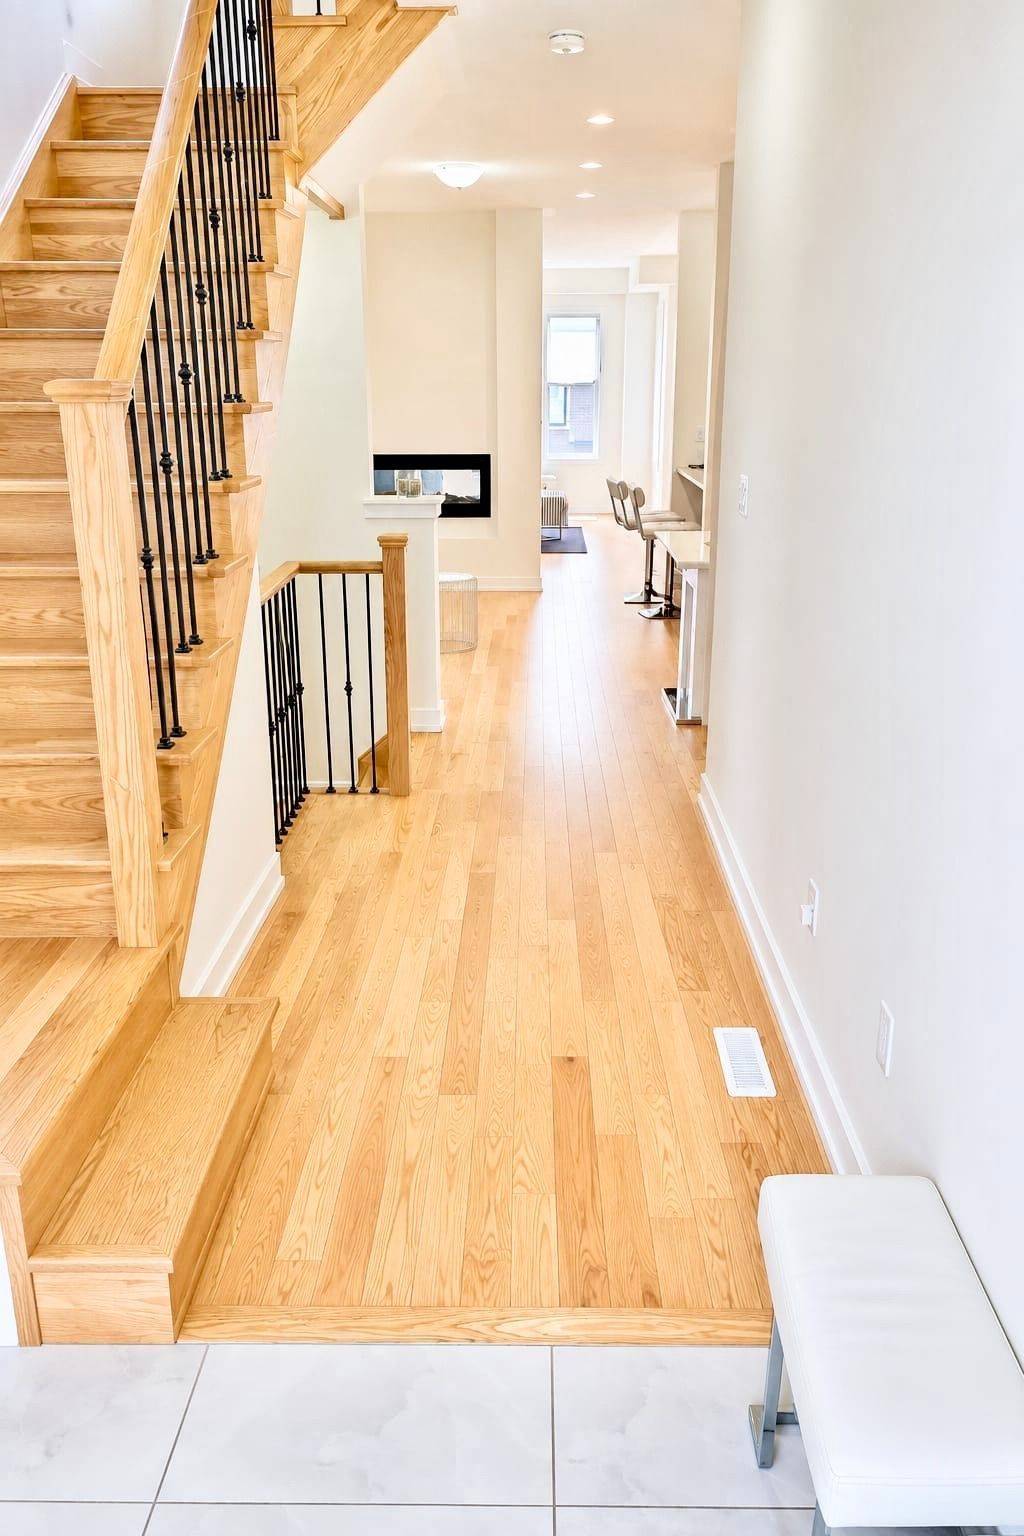
Welcome to 70 Mountainside Cres, a stunning 3-year-new end-unit townhome that offers the feel and privacy of a semi-detached home in a highly desirable Whitby community. Boasting approximately 2,330 sq. ft. of beautifully finished living space plus a builder- finished basement, this exceptional home combines modern elegance with everyday functionality. Featuring a striking brick and stone exterior with a covered front porch, the home welcomes you with an open-concept layout, 9-foot ceilings, and upgraded hardwood flooring throughout the main level. The impressive modern kitchen showcases quartz countertops, stylish backsplash, stainless steel appliances, abundant cabinetry, and a large centre island with breakfast bar-perfect for family meals and entertaining. Thousands have been invested in premium upgrades, including hardwood flooring, a beautiful fireplace, upgraded ceilings, and thoughtful designer touches throughout, creating a sophisticated and luxurious atmosphere in every room. The spacious primary retreat features a walk-in closet and elegant 4-piece ensuite. Convenient main-floor laundry offers direct access to the garage. Enjoy the perfect blend of location and lifestyle, just steps from parks and trails and close to schools, public transit, supermarkets, shopping plazas, and major highways including Hwy 412, 401, and 407. A beautifully upgraded home offering space, style, convenience, and the feeling of luxury throughout-truly a place you'll be proud to call home.
Location
Province ON
County Durham
Area Durham
Rooms
Family Room No
Basement Finished
Kitchen 1
Separate Den/Office 1
Interior
Interior Features Auto Garage Door Remote, In-Law Capability
Cooling Central Air
Inclusions SS Stove , SS Fridge, Hood Microwave, Dishwasher , All ELF.
Exterior
Parking Features Private
Garage Spaces 1.0
Pool None
Roof Type Asphalt Shingle
Lot Frontage 25.83
Lot Depth 113.19
Total Parking Spaces 2
Building
Foundation Concrete Block
Others
Senior Community Yes
ParcelsYN No
Read Less Info
Listed by GALAXY STARS REALTY INC.
GET MORE INFORMATION