
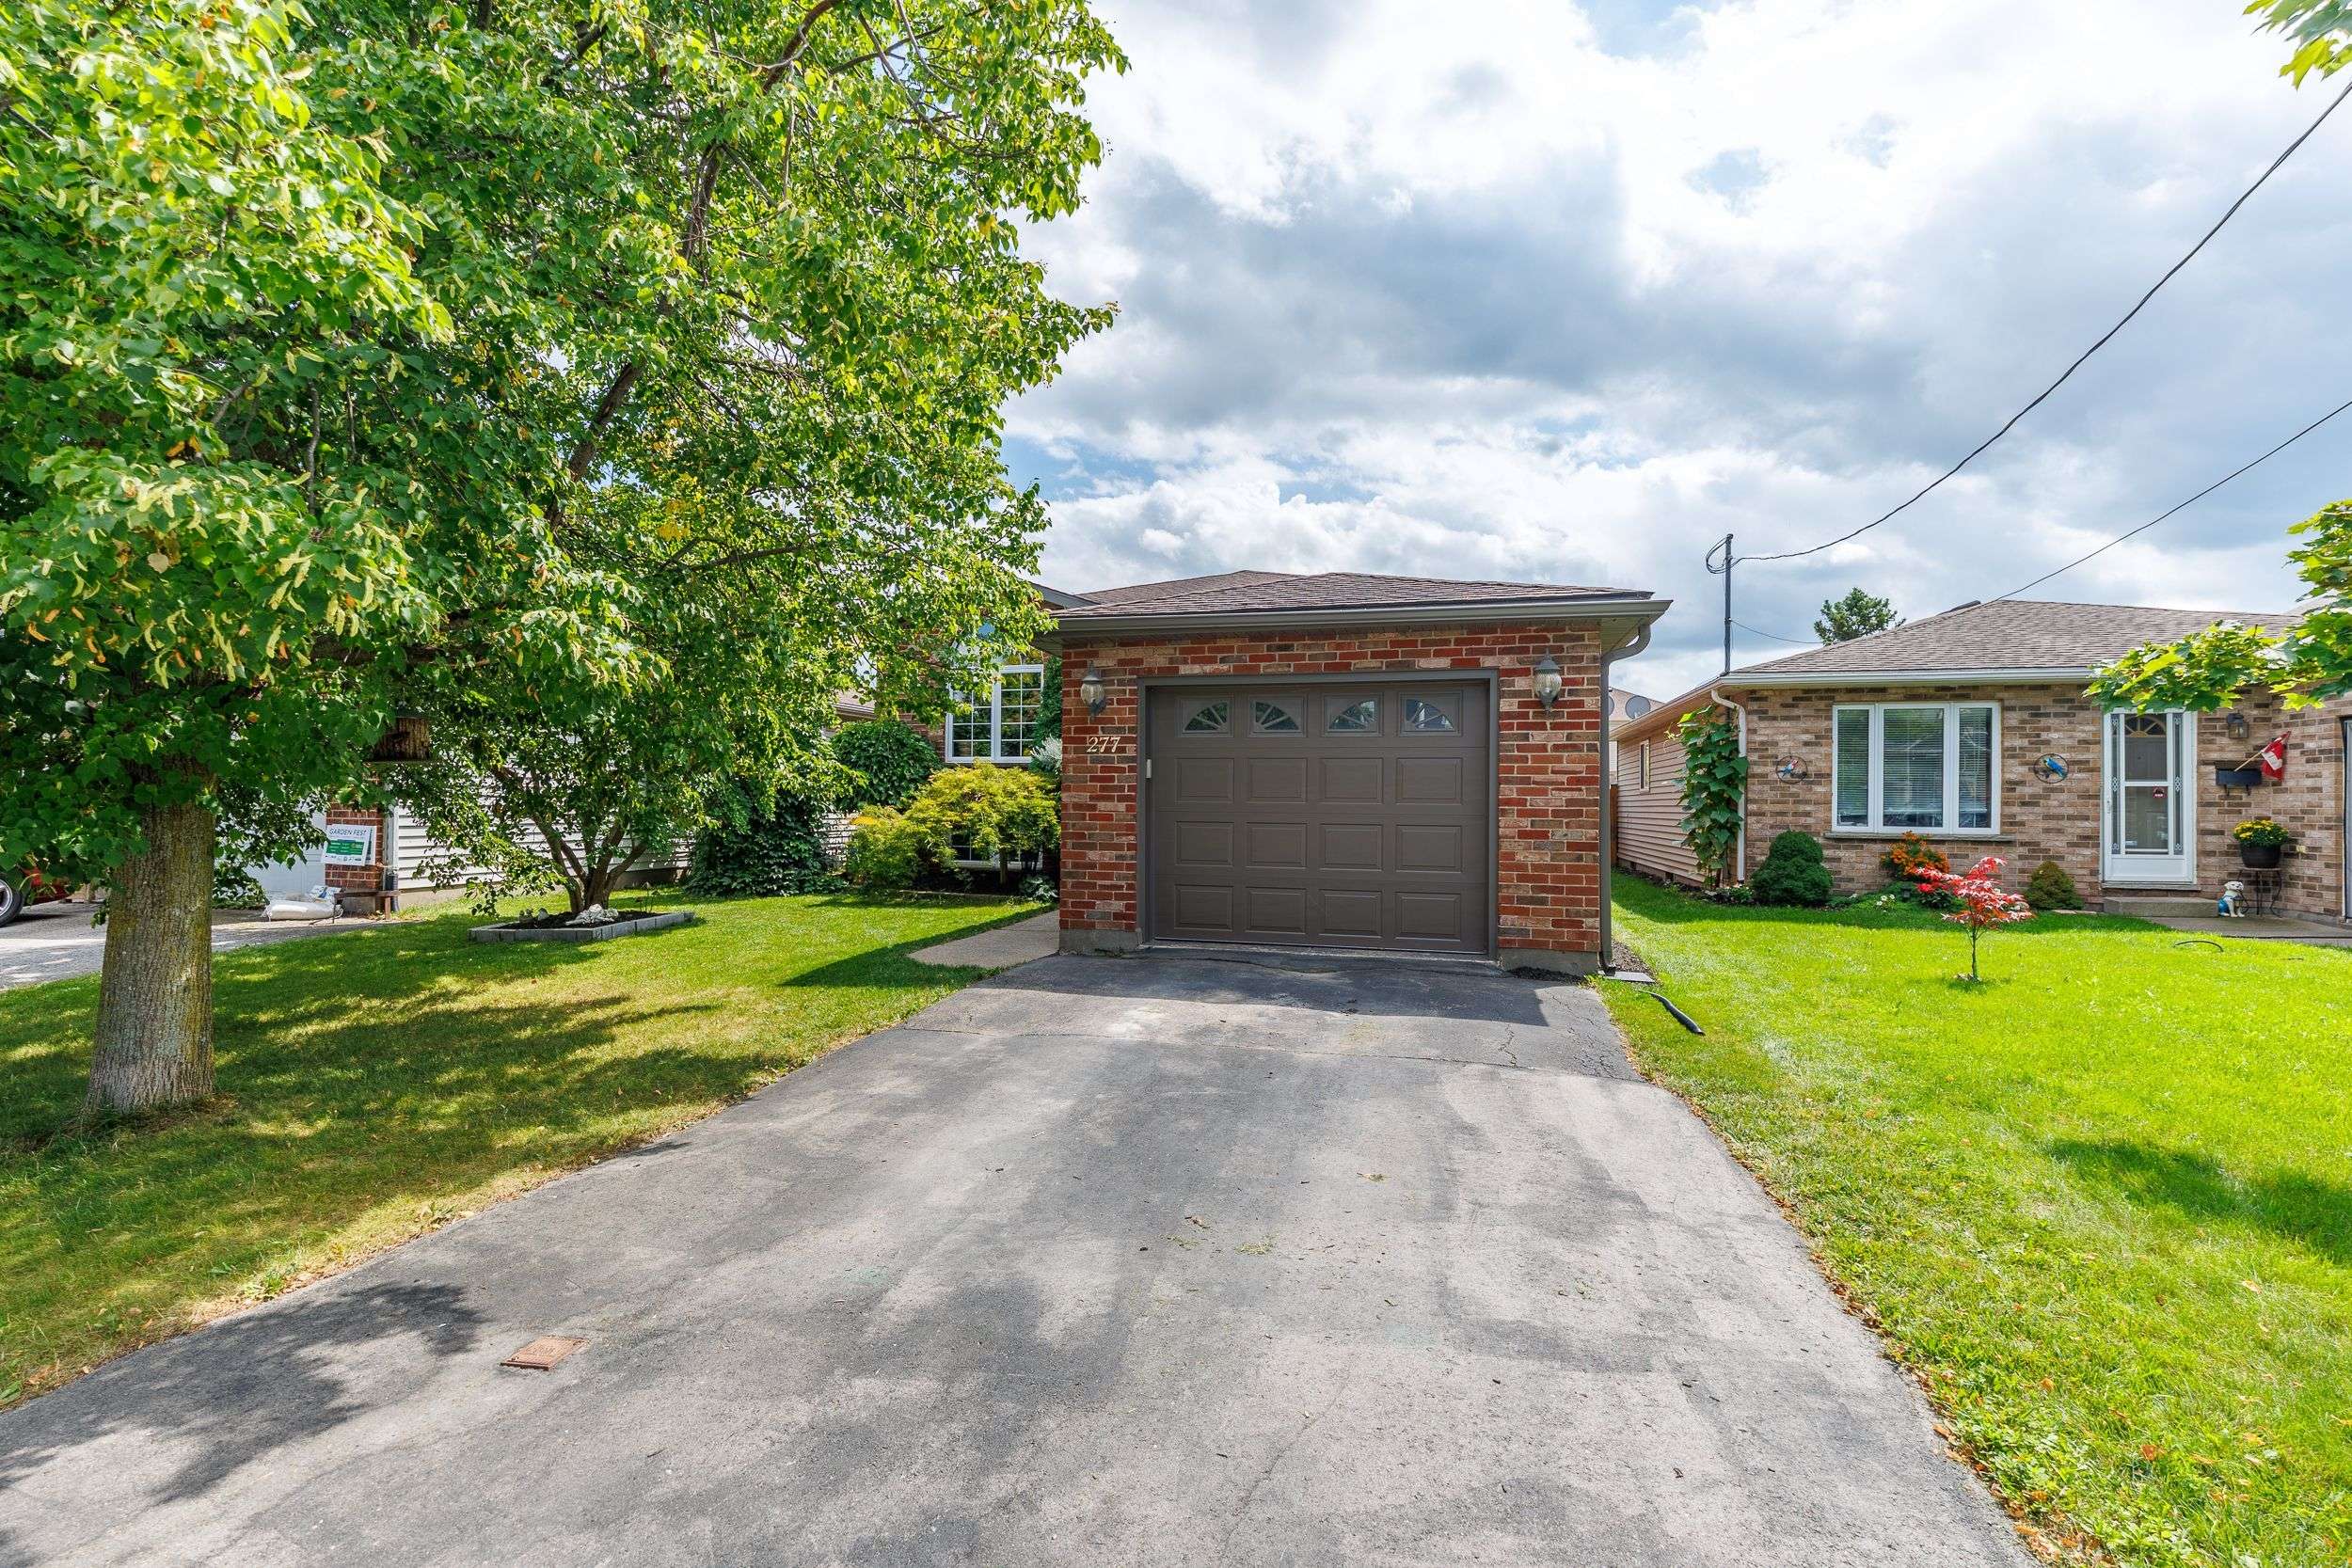

277 FORKS RD, Welland, ON L3B 6C5
REQUEST A TOUR If you would like to see this home without being there in person, select the "Virtual Tour" option and your agent will contact you to discuss available opportunities.
In-PersonVirtual Tour
-
Est. payment /mo
3 Beds
2 Baths
Save

UPDATED:

Key Details

Property Type Single Family Home

Sub Type Detached

Listing Status Active

Purchase Type For Sale

Approx. Sqft 1100-1500

Subdivision 774 - Dain City

MLS Listing ID X13693652

Style Bungalow-Raised

Bedrooms 3

Annual Tax Amount $4,696

Tax Year 2026

Property Sub-Type Detached

Property Description

Welcome to this immaculate 3+1 bedroom, 2 full bathroom raised bungalow(1995) in the quaint community of Dain City, close to the Canal, scenic walking trails and outdoor recreation. Situated on a 40 x 135 ft lot, this beautifully maintained home features a fully fenced yard surrounded by mature perennial gardens and beautiful landscaping. The tiered deck and patio with electric-powered 8' x 12' awning (2018) create the perfect backyard retreat for relaxing and entertaining. Step inside to a bright, welcoming foyer and spacious living room with engineered hardwood flooring flowing throughout the main level. The updated kitchen features granite countertops, subway tile backsplash, island, generous dining area and sliding patio doors leading to the gorgeous backyard. The beautifully renovated main bathroom offers a tiled glass shower, quartz countertop, custom cabinetry and ensuite privilege to the primary bedroom with double closets. Two additional spacious bedrooms complete the main floor. The bright lower level features oversized windows, a huge rec room with cozy gas fireplace, fourth bedroom and large laundry room combined with a 3-piece bathroom. Pride of ownership shines throughout with numerous updates including Carrier furnace (2018), bathrooms (2019), garage door & opener (2019), siding, soffits, fascia, eavestroughs & front Palladian window (2021), engineered hardwood (2022), basement & kitchen pot lights, paint, stove & microwave (2026). Deck, fence, shed & concrete completed 2017-18, patio door 2017 and kitchen renovation 2013. Basement windows & Trane A/C approx. 2010. A truly move-in-ready home with an exceptional backyard oasis!! Check out video tour!!

Location

Province ON

County Niagara

Area Niagara

Zoning R1

Rooms

Family Room Yes

Basement Full, Finished

Kitchen 1

Separate Den/Office 1

Interior

Interior Features Auto Garage Door Remote, Carpet Free, On Demand Water Heater

Cooling Central Air

Fireplaces Number 1

Fireplaces Type Rec Room, Natural Gas

Inclusions FRIDGE, STOVE, DISHWASHER, WASHER, DRYER, WINDOW TREATMENTS, GARAGE DOOR OPENER AND REMOTE(S), UPRIGHT FREEZER IN BASEMENT

Exterior

Exterior Feature Deck, Landscaped

Parking Features Private Double

Garage Spaces 1.0

Pool None

Roof Type Asphalt Shingle

Lot Frontage 39.5

Lot Depth 135.41

Total Parking Spaces 3

Building

Building Age 31-50

Foundation Poured Concrete

Others

Senior Community Yes

ParcelsYN No


Read Less Info
Listed by ROYAL LEPAGE NRC REALTY

GET MORE INFORMATION

Mike McCarthy
Mike McCarthy

Realtor | License ID: 4794661

+1(289) 919-5442 | mike@mikemccarthyrealty.com

Name
Phone*
Message

Free Account Required

  • Instant access to listing photos & details
  • Save listings and searches
  • Access details for this property