
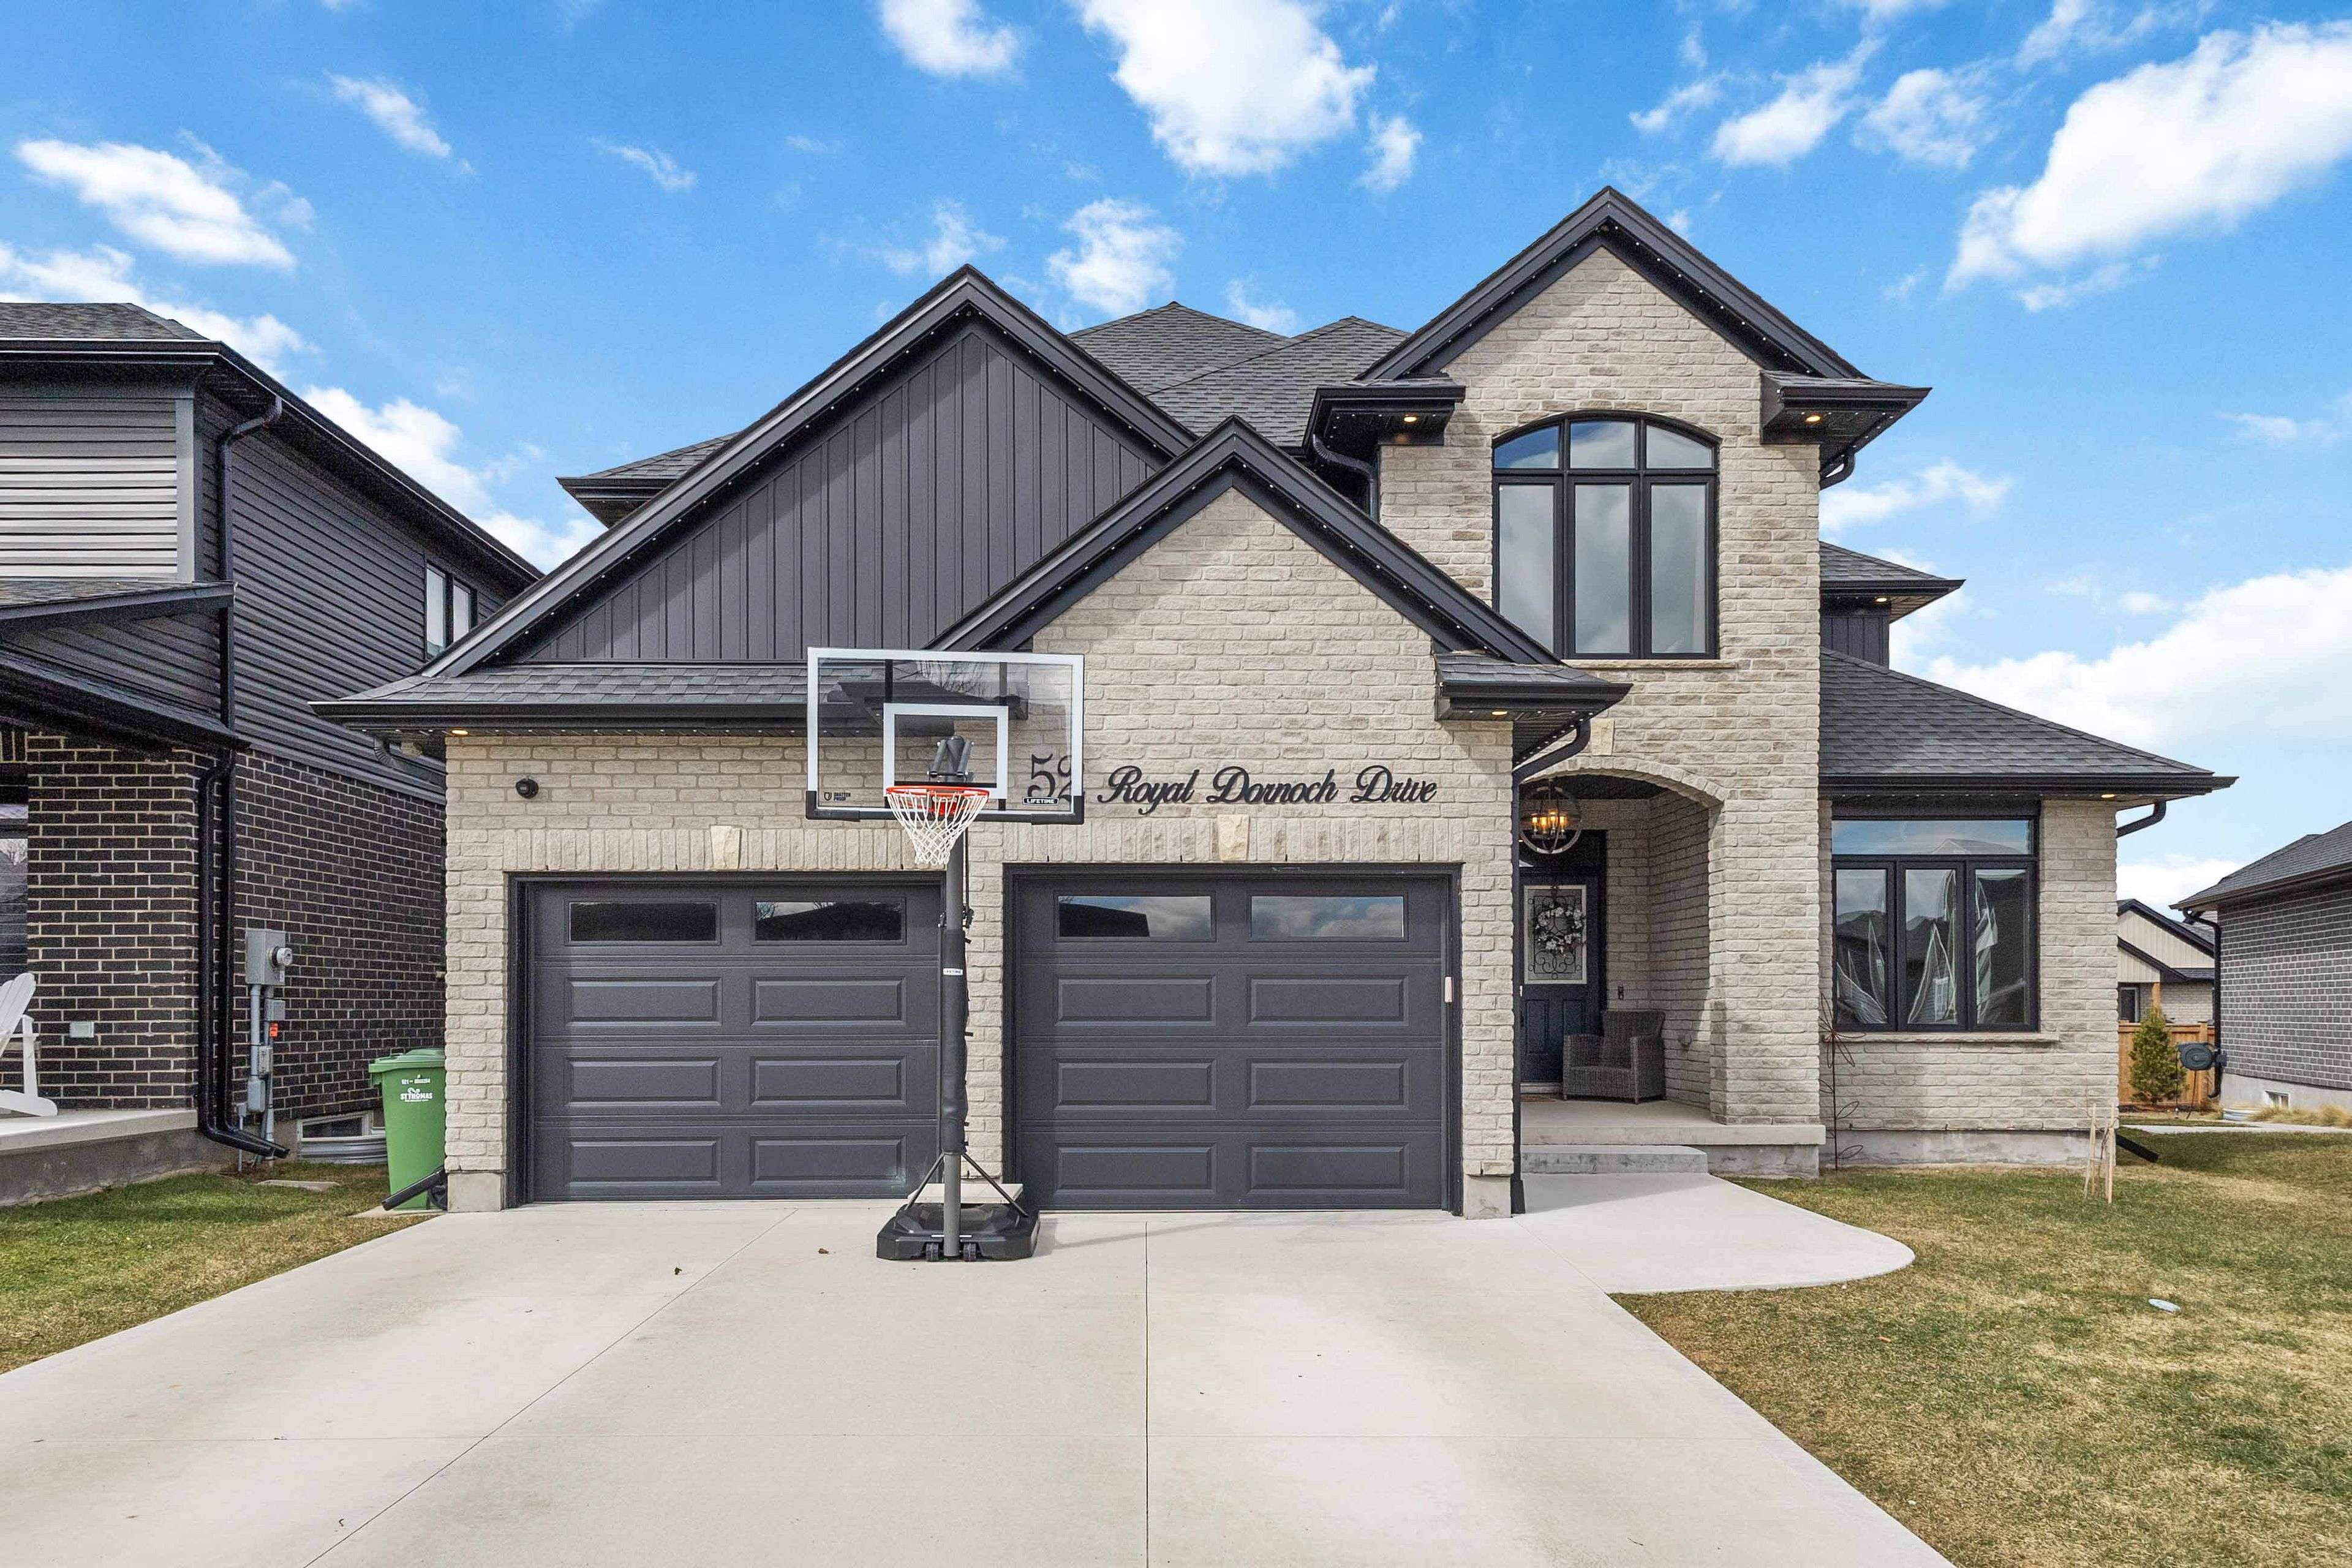

52 Royal Dornoch DR, St. Thomas, ON N5R 0K3
REQUEST A TOUR If you would like to see this home without being there in person, select the "Virtual Tour" option and your agent will contact you to discuss available opportunities.
In-PersonVirtual Tour
-
Est. payment /mo
4 Beds
4 Baths

UPDATED:

Key Details

Property Type Single Family Home

Sub Type Detached

Listing Status Active

Purchase Type For Sale

Approx. Sqft 2500-3000

Subdivision St. Thomas

MLS Listing ID X13693620

Style 2-Storey

Bedrooms 4

Annual Tax Amount $6,991

Tax Year 2025

Property Sub-Type Detached

Property Description

Experience modern sophistication at 52 Royal Dornoch Drive. This 5-year-old masterpiece offers approximately 2,900 sq. ft. of above-grade luxury, plus a fully finished 1,150 sq. ft. lower level, totaling over 4,000 sq. ft. of meticulously maintained living space.The bright, open-concept floor plan is designed for the entertainer. A sleek living room features a contemporary electric fireplace and integrated ceiling speakers. The chef-inspired kitchen and dining area transition seamlessly to a massive 25' x 12' covered rear deck-your private oasis for summer BBQs. This isn't your standard build. Enjoy enhanced privacy with tinted windows, striking exterior soffit lighting, and a comprehensive owned security system. The home is powered by a high-efficiency smart hot water system with heat pump recirculation, controllable right from your phone. Upstairs boasts four expansive bedrooms, including a sanctuary-like primary suite. The finished basement adds a 5th bedroom and a massive recreation zone, perfect for a home theatre, gym, or guest wing. Located in one of St. Thomas's most sought-after growing neighborhoods, this home is 100% move-in ready. Don't wait-luxury builds of this caliber in Shaw Valley move fast.

Location

Province ON

County Elgin

Area Elgin

Zoning hR3A-30

Rooms

Family Room Yes

Basement Finished

Kitchen 1

Separate Den/Office 1

Interior

Interior Features ERV/HRV, Sump Pump, Central Vacuum, On Demand Water Heater

Cooling Central Air

Fireplaces Number 1

Fireplaces Type Electric

Inclusions Fridge, Gas Stove, Dishwasher, Washer & Dryer, 4 Studio chairs, Garden Shed and Window Coverings

Exterior

Parking Features Private Double

Garage Spaces 2.0

Pool None

Roof Type Asphalt Shingle

Lot Frontage 47.31

Lot Depth 119.33

Total Parking Spaces 4

Building

Building Age 0-5

Foundation Poured Concrete

Others

Senior Community Yes

Security Features Security System

ParcelsYN No

Virtual Tour https://www.youtube.com/watch?v=Q76729ZHKZ0


Read Less Info
Listed by CENTURY 21 FIRST CANADIAN CORP
Nearby School & Business

GET MORE INFORMATION

Mike McCarthy
Mike McCarthy

Realtor | License ID: 4794661

+1(289) 919-5442 | mike@mikemccarthyrealty.com

Name
Phone*
Message

Free Account Required

  • Instant access to listing photos & details
  • Save listings and searches
  • Access details for this property