
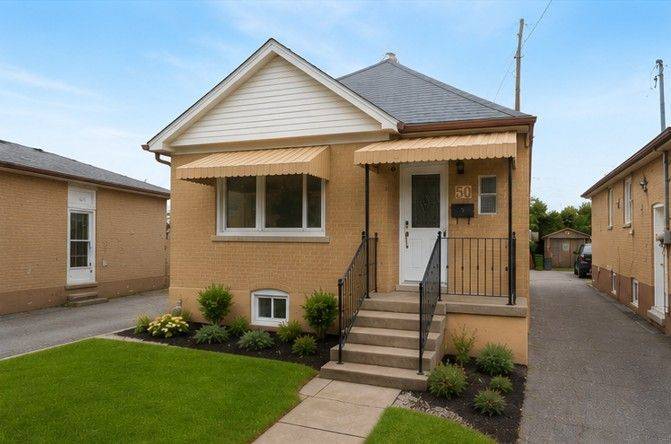

50 Haverson BLVD, Toronto W03, ON M6M 3J6
REQUEST A TOUR If you would like to see this home without being there in person, select the "Virtual Tour" option and your agent will contact you to discuss available opportunities.
In-PersonVirtual Tour
-
Est. payment /mo
2 Beds
3 Baths
Save

UPDATED:

Key Details

Property Type Single Family Home

Sub Type Detached

Listing Status Active

Purchase Type For Sale

Approx. Sqft 700-1100

Municipality Toronto W03

Subdivision Keelesdale-Eglinton West

MLS Listing ID W13693608

Style Bungalow

Bedrooms 2

Annual Tax Amount $5,200

Tax Year 2026

Property Sub-Type Detached

Property Description

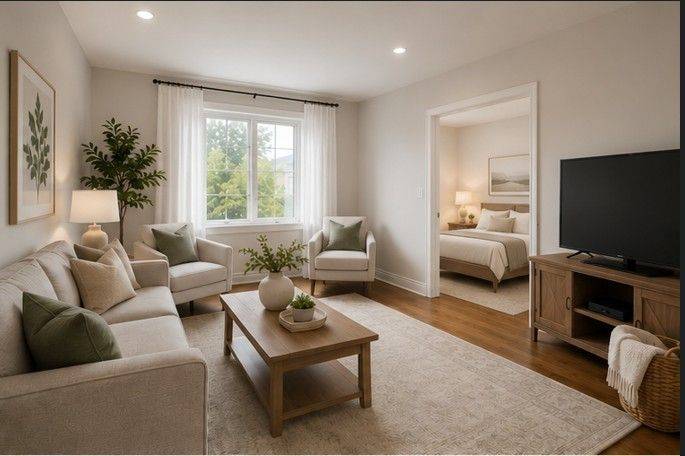
Welcome to this beautifully renovated detached home with 2 kitchen, 2 full washroom, 2 car parking and a pvt garage in a highly sought-after North York location! This bright and spacious upper-floor residence offers 2 +1 bedrooms and 2 full bathroom, and 1 bed room basement with separate entrance investors. making it an excellent opportunity for first-time buyers orEnjoy a renovated kitchen and bathroom, updated flooring throughout, fresh paint, and generous living spaces filled with natural light. The modern kitchen features updated cabinetry, new tile flooring, and a stylish backsplash, creating a welcoming space for everyday living and entertaining.The property also offers a finished basement with separate entrance, detached garage, and two-car driveway parking [ mutual). Conveniently located close to schools, TTC transportation, shopping, parks, and the future Caledonia GO/TTC station, with easy access to major roads and downtown Toronto.A great opportunity to own a renovated detached home in a convenient and well-connected North York neighborhood!

Location

Province ON

County Toronto

Community Toronto W03

Area Toronto

Rooms

Family Room No

Basement Separate Entrance, Partially Finished

Kitchen 2

Separate Den/Office 1

Interior

Interior Features In-Law Suite

Cooling Central Air

Inclusions All ELF, Dryer Washer, HVAC, 2 Stove, 2 Refrigerator, all windows covering,

Exterior

Parking Features Mutual

Garage Spaces 1.0

Pool None

Roof Type Asphalt Rolled

Lot Frontage 26.72

Lot Depth 110.54

Total Parking Spaces 3

Building

Foundation Concrete Block

Others

Senior Community Yes

ParcelsYN No


Read Less Info
Listed by HOMELIFE/MIRACLE REALTY LTD
Nearby School & Business

GET MORE INFORMATION

Mike McCarthy
Mike McCarthy

Realtor | License ID: 4794661

+1(289) 919-5442 | mike@mikemccarthyrealty.com

Name
Phone*
Message

Free Account Required

  • Instant access to listing photos & details
  • Save listings and searches
  • Access details for this property