
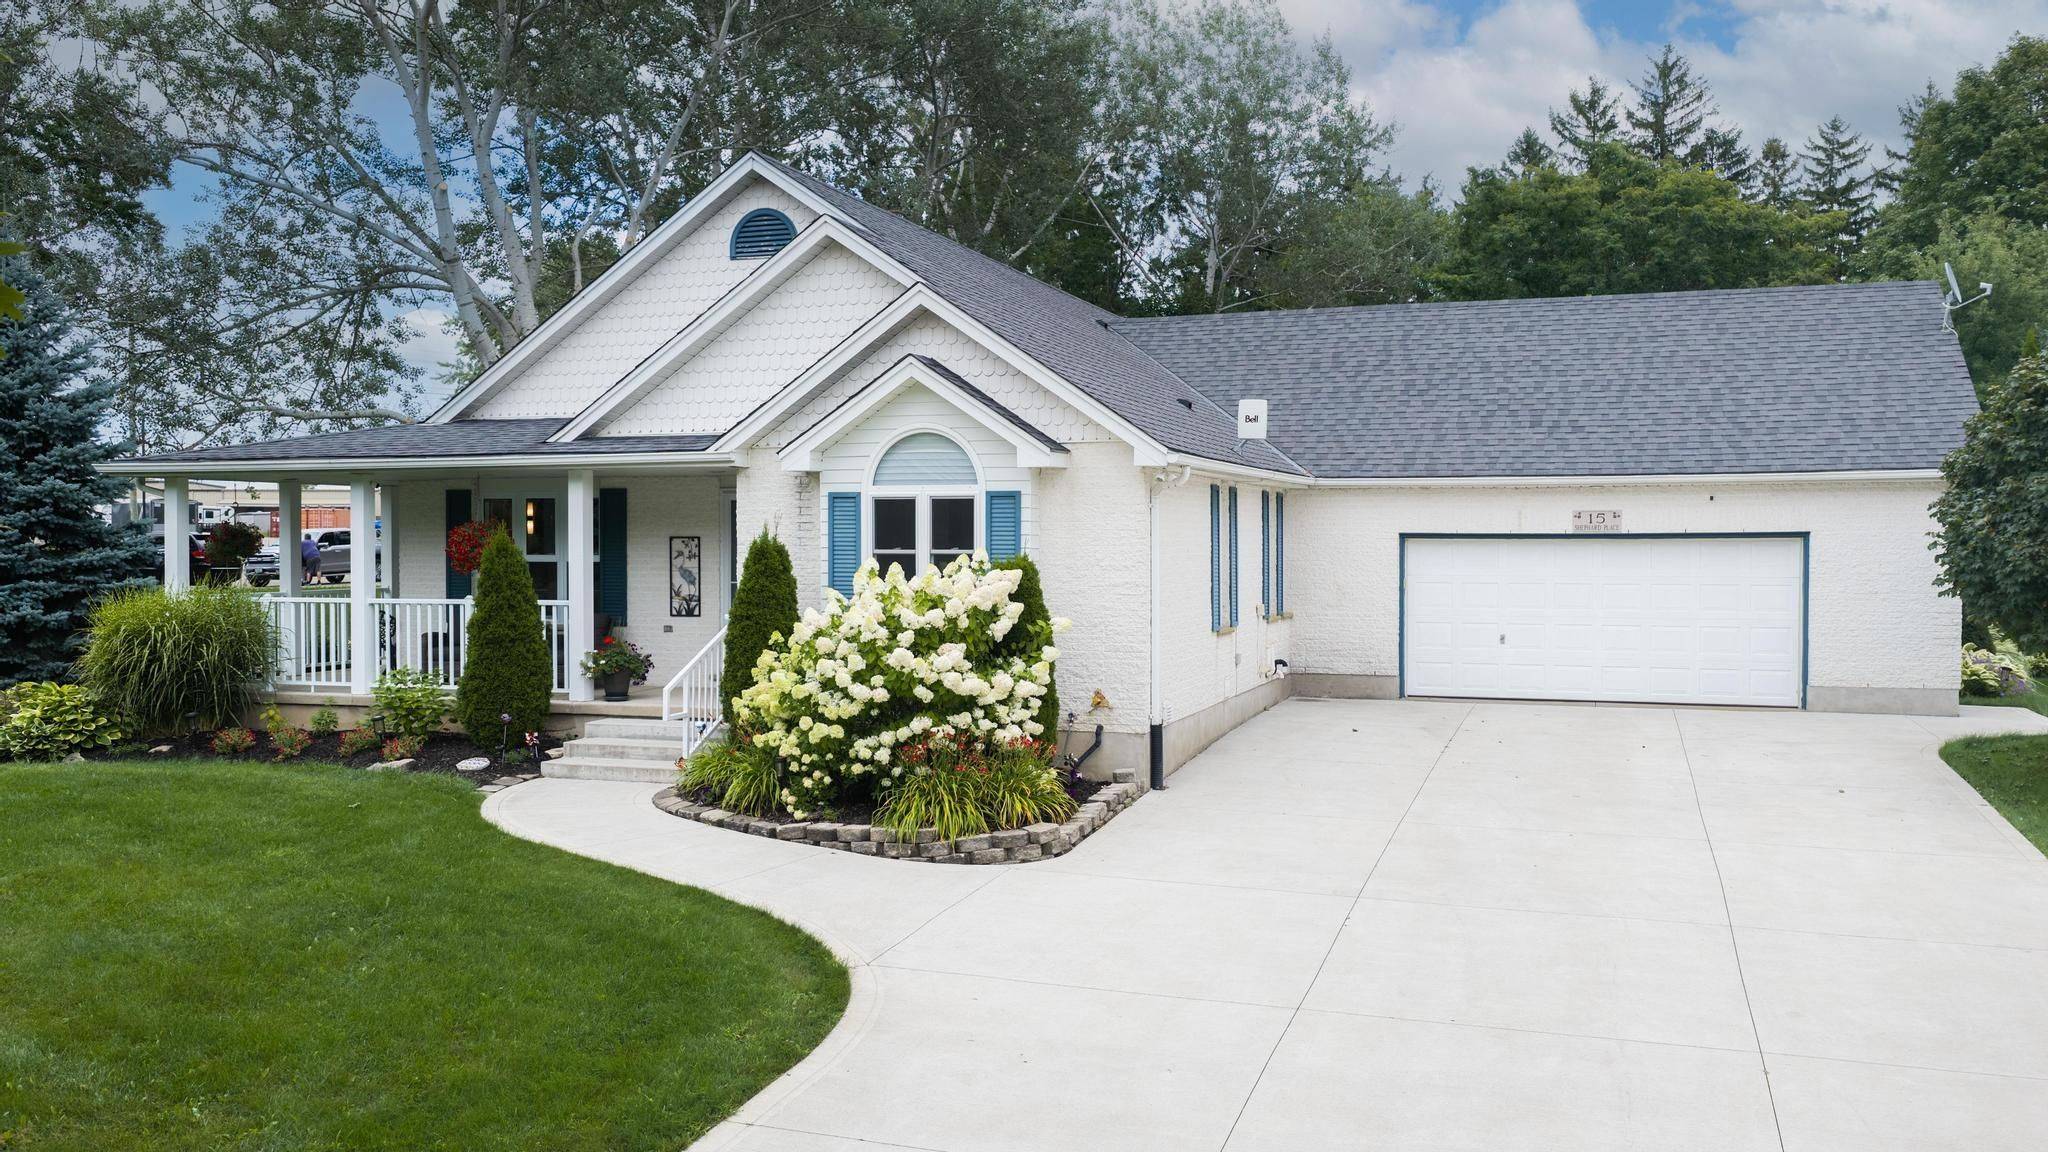

15 Shephard PL, Wilmot, ON N3A 2E4
REQUEST A TOUR If you would like to see this home without being there in person, select the "Virtual Tour" option and your agent will contact you to discuss available opportunities.
In-PersonVirtual Tour
-
Est. payment /mo
2 Beds
3 Baths

UPDATED:

Key Details

Property Type Single Family Home

Sub Type Detached

Listing Status Active

Purchase Type For Sale

Approx. Sqft 1500-2000

MLS Listing ID X13689892

Style Bungalow

Bedrooms 2

Annual Tax Amount $6,790

Tax Year 2026

Property Sub-Type Detached

Property Description

Welcome to this beautifully maintained bungalow situated on a just over 1/2-acre landscaped lot in one of New Hamburg's most sought-after neighbourhoods. Offering exceptional space, versatility, and a prime location just 15 minutes to Kitchener and 20 minutes to Stratford, this home is perfect for families, multi-generational living, or those seeking room to grow. The main floor features a spacious primary suite complete with a stunning coffered ceiling, walk-in closet, and beautifully updated 5-piece ensuite. Engineered hardwood floor flows throughout much of the main level, where you'll also find a bright living room with a cozy gas fireplace, a spacious kitchen with dinette, and a large dining room that could easily serve as a family room. A second bedroom, convenient 4-piece bathroom, and laundry/mudroom with direct access to the double car garage complete the main floor. Enjoy your morning coffee or evening sunsets from the inviting wraparound front porch. The finished lower level offers incredible additional living space, featuring a large rec room with a second gas fireplace, a full second kitchen, two more bedrooms, and office, an updated 4- piece bathroom, and abundant storage. Outside, you'll appreciate the expansive pool-sized backyard, beautifully landscaped grounds, a composite deck ideal for entertaining, a storage shed with hydro, and a large newer concrete driveway with plenty of parking. This is a rare opportunity to enjoy country-sized living with all the conveniences of town just minutes away!

Location

Province ON

County Waterloo

Area Waterloo

Zoning R3

Rooms

Family Room Yes

Basement Finished, Full, Walk-Up

Kitchen 2

Separate Den/Office 2

Interior

Interior Features Auto Garage Door Remote, In-Law Suite, On Demand Water Heater, Sump Pump, Water Heater Owned, Water Softener, Air Exchanger, Primary Bedroom - Main Floor

Cooling Central Air

Fireplaces Number 2

Fireplaces Type Natural Gas

Inclusions Built-in Microwave, Dishwasher, Dryer, Garage Door Opener, Refrigerator, Stove, Washer, Window Coverings, Fridge and freezer in garage; stove, microwave and hood vent in basement kitchen; tv wall mount in primary bedroom.

Exterior

Parking Features Private Double

Garage Spaces 2.0

Pool None

Roof Type Asphalt Shingle

Lot Frontage 109.91

Lot Depth 199.0

Total Parking Spaces 10

Building

Building Age 16-30

Foundation Poured Concrete

Others

Senior Community Yes

ParcelsYN No

Virtual Tour https://youtu.be/0ZSes6WSUwk


Read Less Info
Listed by RE/MAX TWIN CITY REALTY INC.

GET MORE INFORMATION

Mike McCarthy
Mike McCarthy

Realtor | License ID: 4794661

+1(289) 919-5442 | mike@mikemccarthyrealty.com

Name
Phone*
Message

Free Account Required

  • Instant access to listing photos & details
  • Save listings and searches
  • Access details for this property