
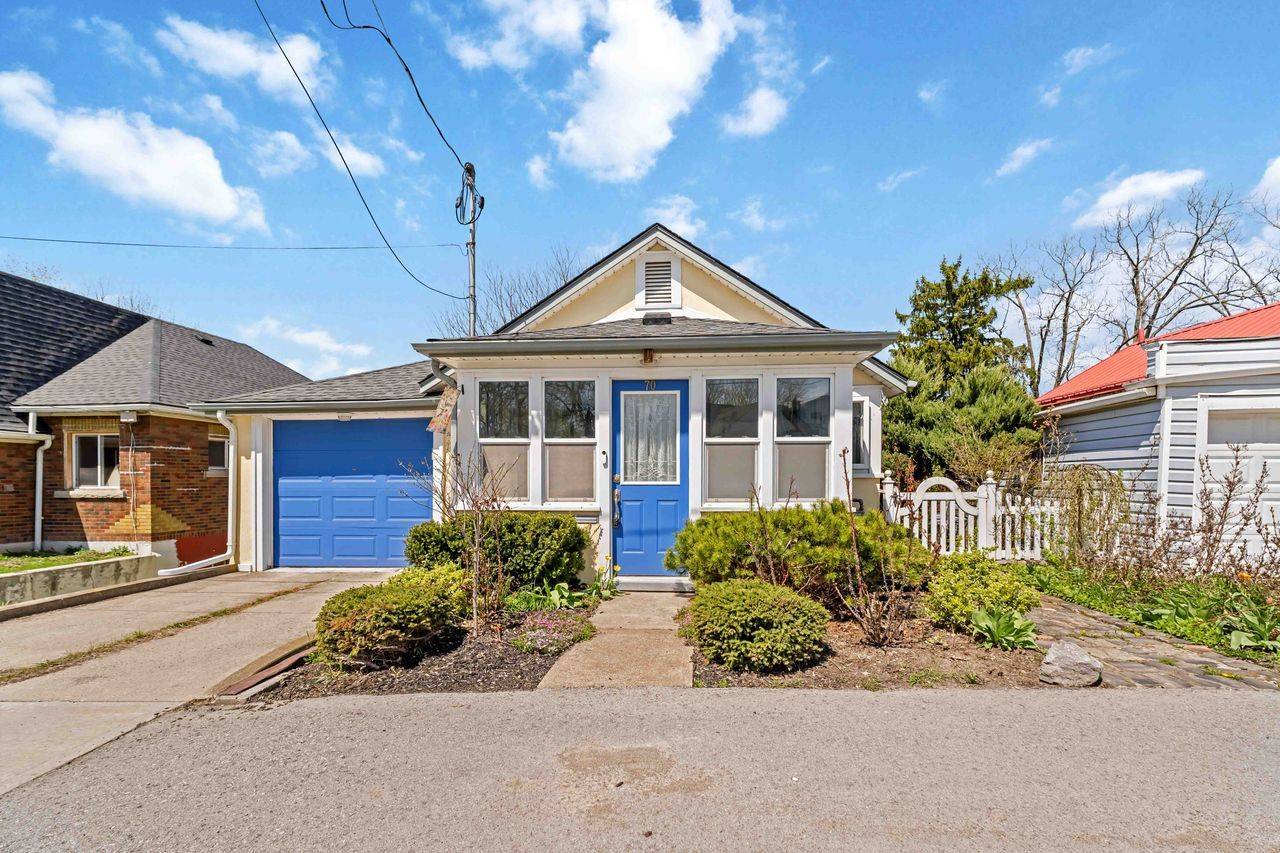

70 RIVERSIDE DR, Welland, ON L3C 5E2
REQUEST A TOUR If you would like to see this home without being there in person, select the "Virtual Tour" option and your agent will contact you to discuss available opportunities.
In-PersonVirtual Tour
-
Est. payment /mo
3 Beds
2 Baths

UPDATED:

Key Details

Property Type Single Family Home

Sub Type Detached

Listing Status Active

Purchase Type For Sale

Approx. Sqft 700-1100

Subdivision 772 - Broadway

MLS Listing ID X13689316

Style Bungalow

Bedrooms 3

Annual Tax Amount $3,800

Tax Year 2025

Property Sub-Type Detached

Property Description

Experience an exciting waterfront lifestyle along the picturesque Welland River, where every day feels like a getaway. Whether it's boating at sunset, casting a line from your own backyard, or paddling out for a peaceful morning kayak, this property delivers the ultimate four-season water experience-all while being connected to city services and just minutes from amenities.Step inside through the charming sunroom entry and into the bright kitchen which flows effortlessly into the dining area and open-concept living room, where a walkout leads to a raised deck complete with a modern glass panel railing system-offering stunning, unobstructed river views that truly steal the show.This home offers three bedrooms above grade and two full bathrooms, including a serene primary suite with its own ground-level walkout to a private patio overlooking the water-the perfect spot to enjoy your morning coffee or unwind after a day on the river.Outdoors, the lifestyle continues with a backyard designed for entertaining and adventure. Host summer gatherings across multiple patio spaces, store your watercraft with ease in the covered patio/boat storage area, and take full advantage of direct water access for boating, fishing, paddleboarding, and kayaking right from your own property. When winter arrives and the river freezes, enjoy an entirely new playground-perfect for snowmobiling, skiing, skating, and even a friendly game of hockey. True year-round enjoyment awaits.Additional highlights include central vacuum, central air conditioning, natural gas BBQ hookup, a garage, and a two-car driveway.If you've been dreaming of a home where lifestyle and location come together-this is your chance to live it every day.**Recent Updates:** Entire exterior re-stuccoed and professionally painted (2021), upper deck and patio door (2019), two-stage American Standard furnace (2020), owned hot water tank (2019), upper and lower garden retaining walls at water (2019).

Location

Province ON

County Niagara

Area Niagara

Zoning R1

Body of Water Welland River

Rooms

Family Room Yes

Basement Walk-Out, Partially Finished

Kitchen 1

Interior

Interior Features Auto Garage Door Remote, Primary Bedroom - Main Floor

Cooling Central Air

Inclusions Fridge, stove, washer, dryer, microwave

Exterior

Parking Features Front Yard Parking, Private, Other

Garage Spaces 1.0

Pool None

Waterfront Description Waterfront-Deeded

View Water, River

Roof Type Asphalt Shingle

Road Frontage Public Road, Municipal Road

Lot Frontage 38.0

Lot Depth 100.0

Total Parking Spaces 3

Building

Building Age 51-99

Lot Description Irregular Lot

Foundation Concrete Block, Poured Concrete

Others

Senior Community Yes

ParcelsYN No

Virtual Tour https://www.youtube.com/watch?v=zINib2QZ8mw


Read Less Info
Listed by RE/MAX NIAGARA REALTY LTD, BROKERAGE
Nearby School & Business

GET MORE INFORMATION

Mike McCarthy
Mike McCarthy

Realtor | License ID: 4794661

+1(289) 919-5442 | mike@mikemccarthyrealty.com

Name
Phone*
Message

Free Account Required

  • Instant access to listing photos & details
  • Save listings and searches
  • Access details for this property