


See all 50 photos
50 photos
REQUEST A TOUR If you would like to see this home without being there in person, select the "Virtual Tour" option and your agent will contact you to discuss available opportunities.
In-PersonVirtual Tour

-
Est. payment /mo
3 Beds
2 Baths
UPDATED:
Key Details
Property Type Single Family Home
Sub Type Detached
Listing Status Active
Purchase Type For Sale
Approx. Sqft 1100-1500
Subdivision Kapuskasing
MLS Listing ID T13678264
Style 1 1/2 Storey
Bedrooms 3
Annual Tax Amount $2,481
Tax Year 2026
Property Sub-Type Detached
Property Description
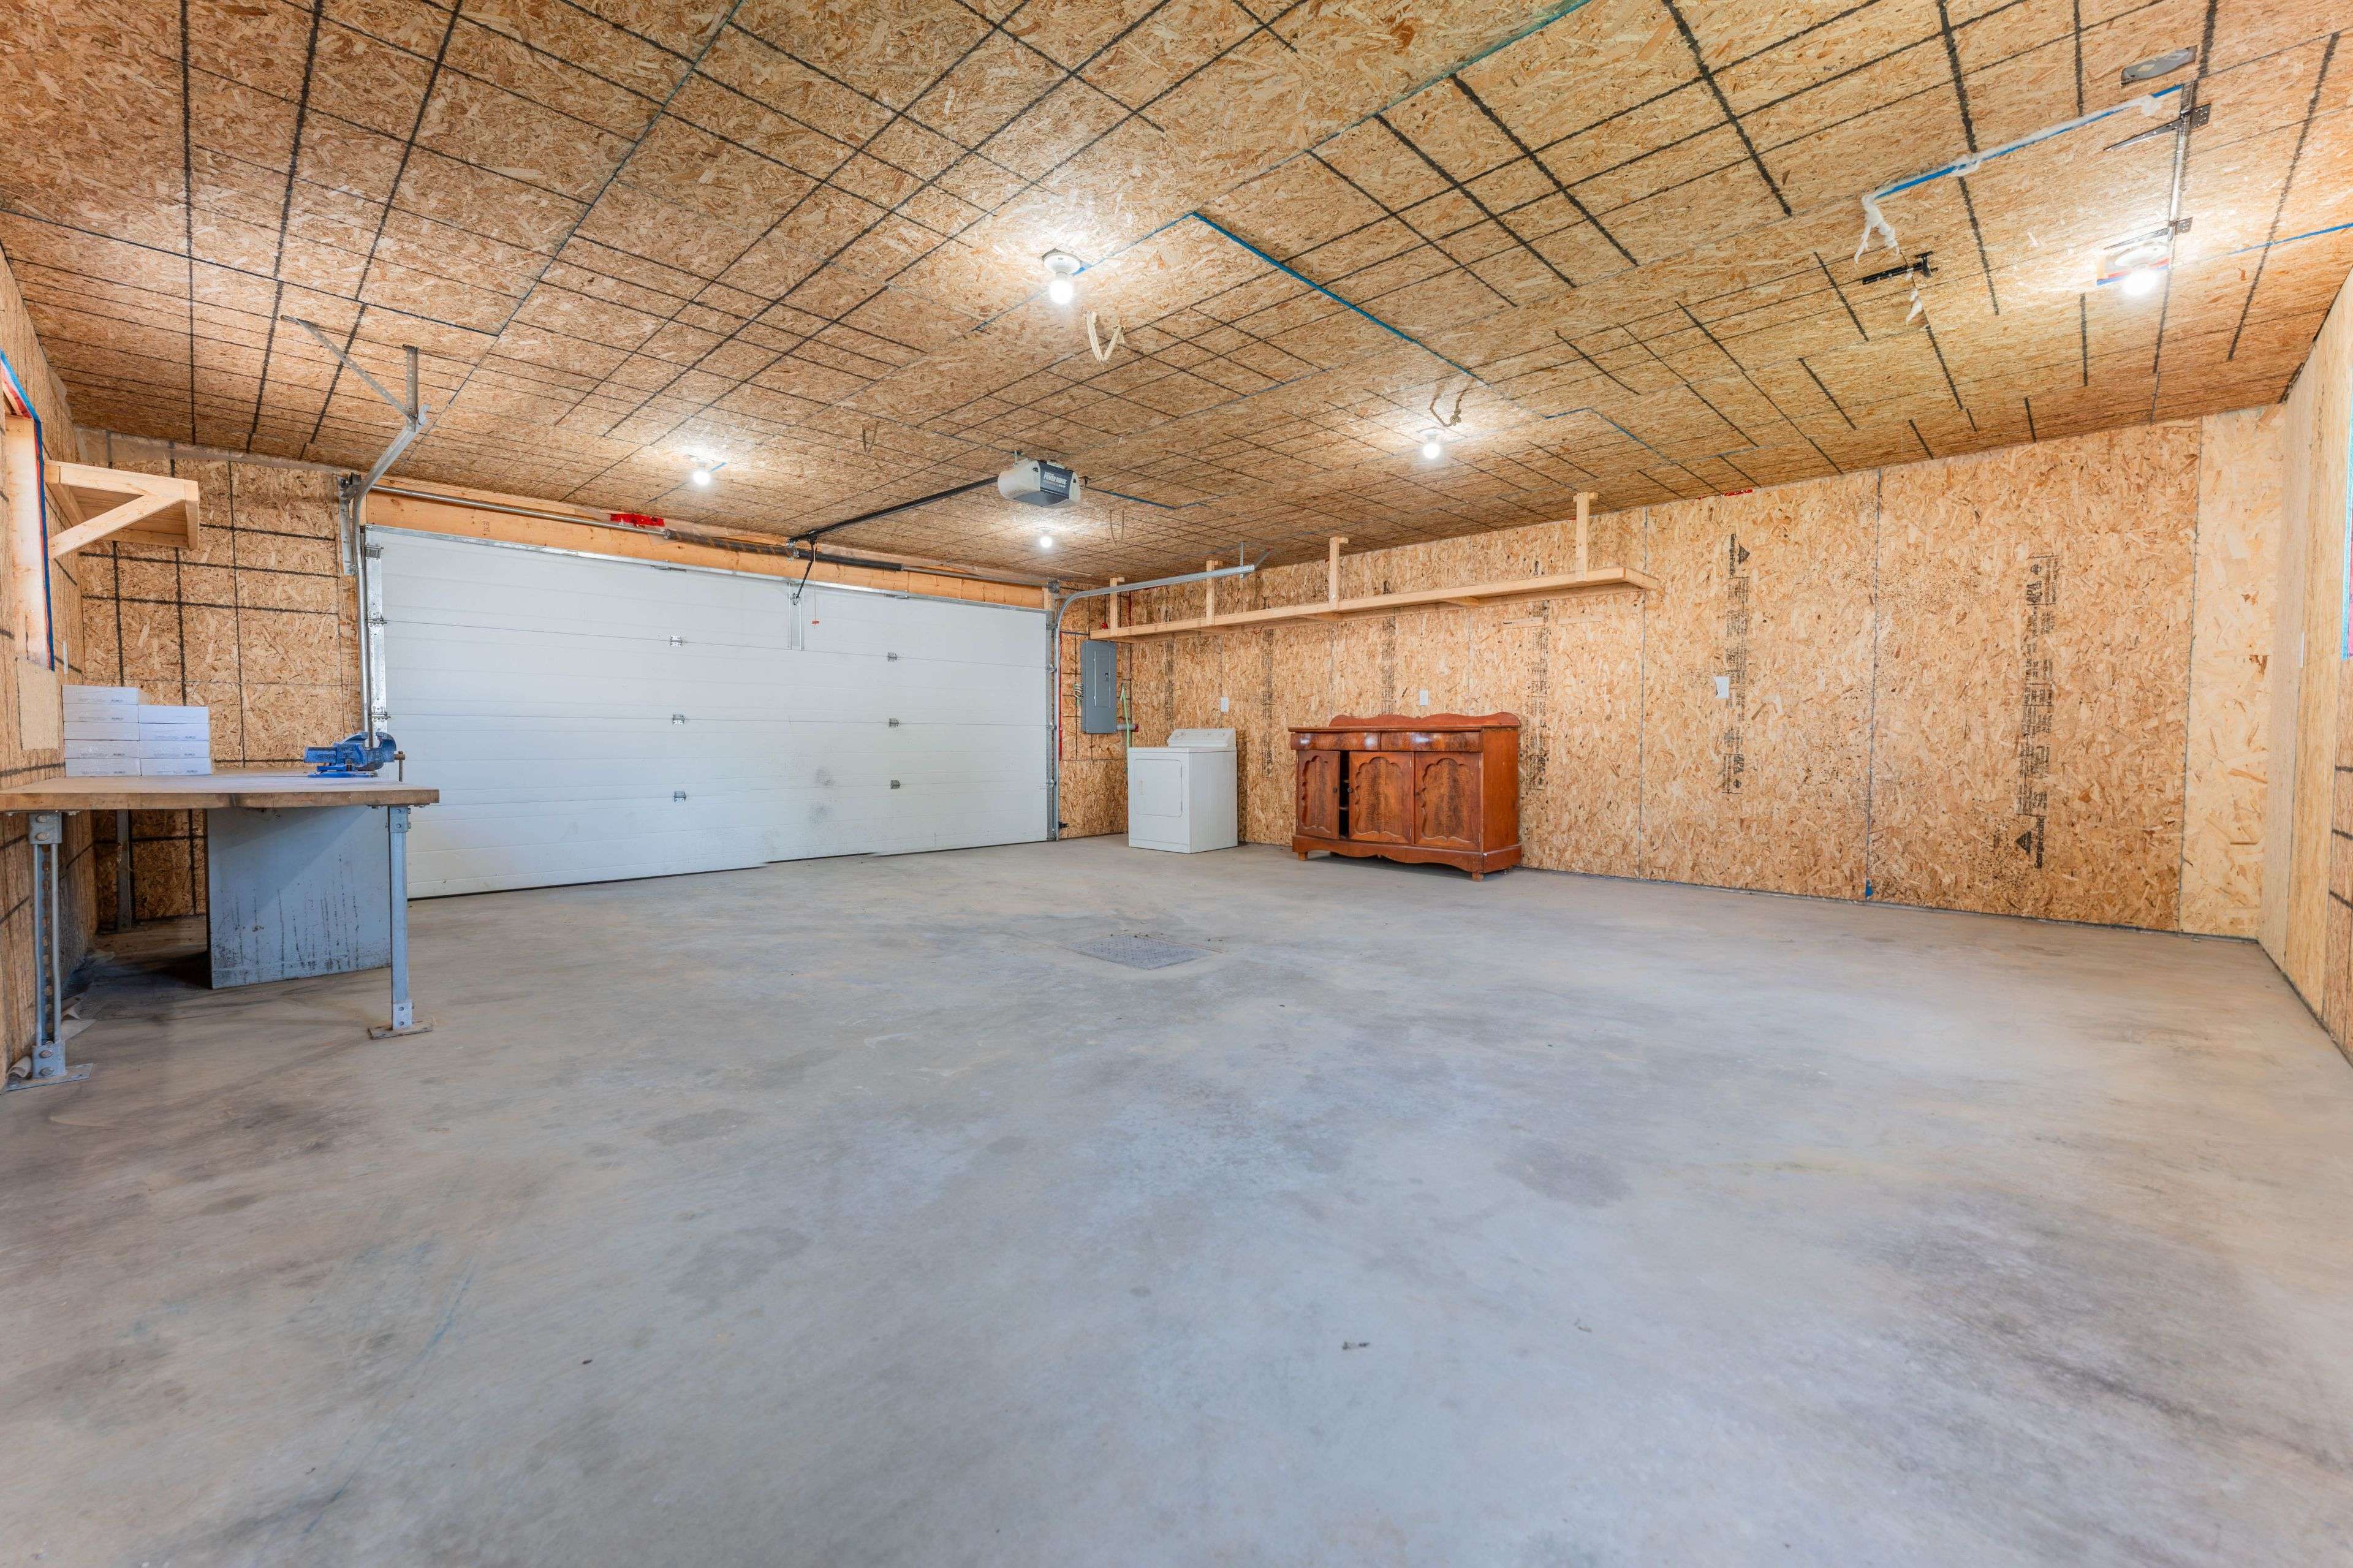
Welcome to this spacious 1.5-storey home in Kapuskasing, offering 1,152 sq. ft. of living space, 4 bedrooms, 2 bathrooms, and a detached 24' x 26' insulated garage. The main floor welcomes you with a large foyer and features a functional kitchen and dining area, a comfortable living room with hardwood flooring, a wood beam, and a painted wood accent wall, adding character and warmth to the space. A convenient enclosed front porch and main-floor bedroom complete this level. Upstairs, you'll find two additional bedrooms, both featuring hardwood floors, along with a 4-piece bathroom. The newly renovated basement provides even more living space, featuring a 4th bedroom, large recreation room, laundry room, storage area, and a 3-piece bathroom. The detached 24' x 26' insulated garage offers excellent space for parking, storage, hobbies, or a workshop. The main electrical panel is a 200-amp breaker panel located in the garage. The furnace was manufactured in 2012.A great opportunity to own a spacious family home with a newly renovated basement, character-filled living room, and excellent garage space in Kapuskasing!
Location
Province ON
County Cochrane
Area Cochrane
Zoning R3
Rooms
Family Room No
Basement Full
Kitchen 1
Separate Den/Office 1
Interior
Interior Features Storage
Cooling None
Exterior
Parking Features Private
Garage Spaces 1.0
Pool None
Roof Type Metal
Lot Frontage 44.59
Lot Depth 150.73
Total Parking Spaces 2
Building
Building Age 51-99
Foundation Concrete
Others
Senior Community Yes
ParcelsYN No
Read Less Info
Listed by RE/MAX CROWN REALTY (1989) INC
Nearby School & Business
GET MORE INFORMATION