

3351 DESCOTES CIR, Clarence-rockland, ON K4K 1A7
REQUEST A TOUR If you would like to see this home without being there in person, select the "Virtual Tour" option and your agent will contact you to discuss available opportunities.
In-PersonVirtual Tour
-
Est. payment /mo
3 Beds
3 Baths

UPDATED:

Key Details

Property Type Single Family Home

Sub Type Detached

Listing Status Active

Purchase Type For Sale

Approx. Sqft 1500-2000

Subdivision 606 - Town Of Rockland

MLS Listing ID X13673684

Style 2-Storey

Bedrooms 3

Annual Tax Amount $5,304

Tax Year 2026

Property Sub-Type Detached

Property Description

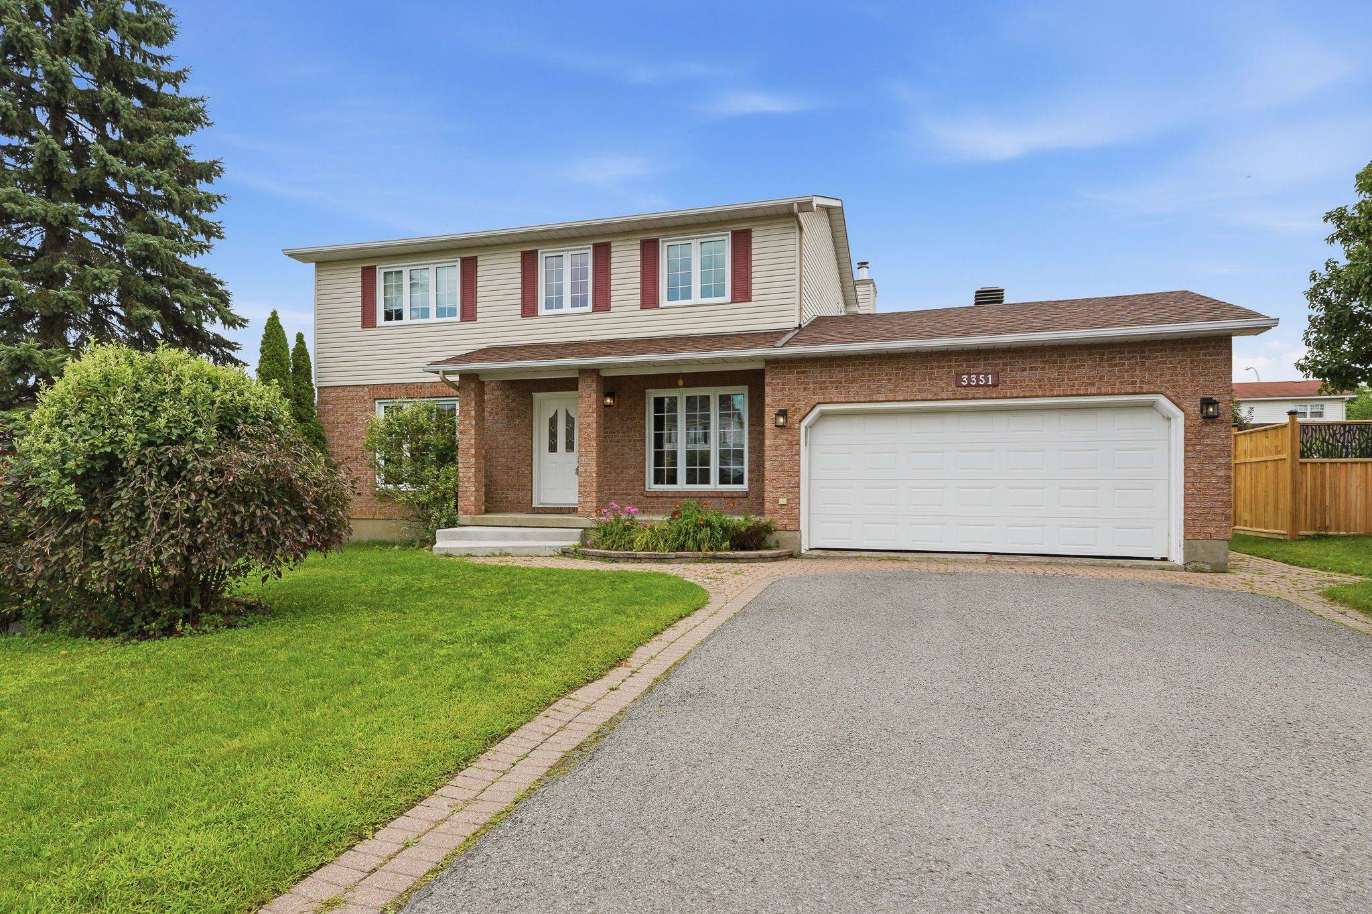
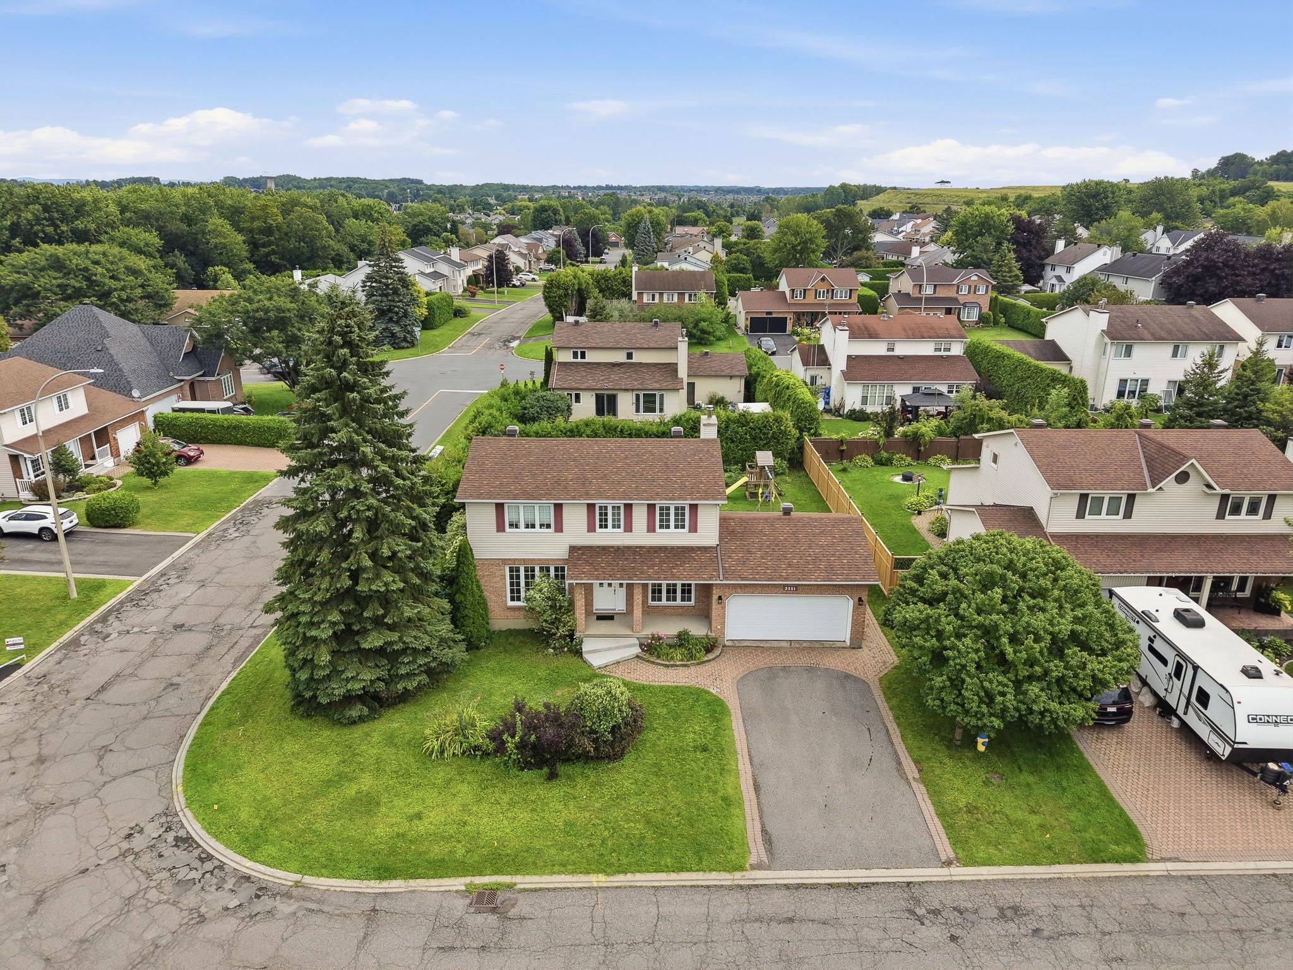
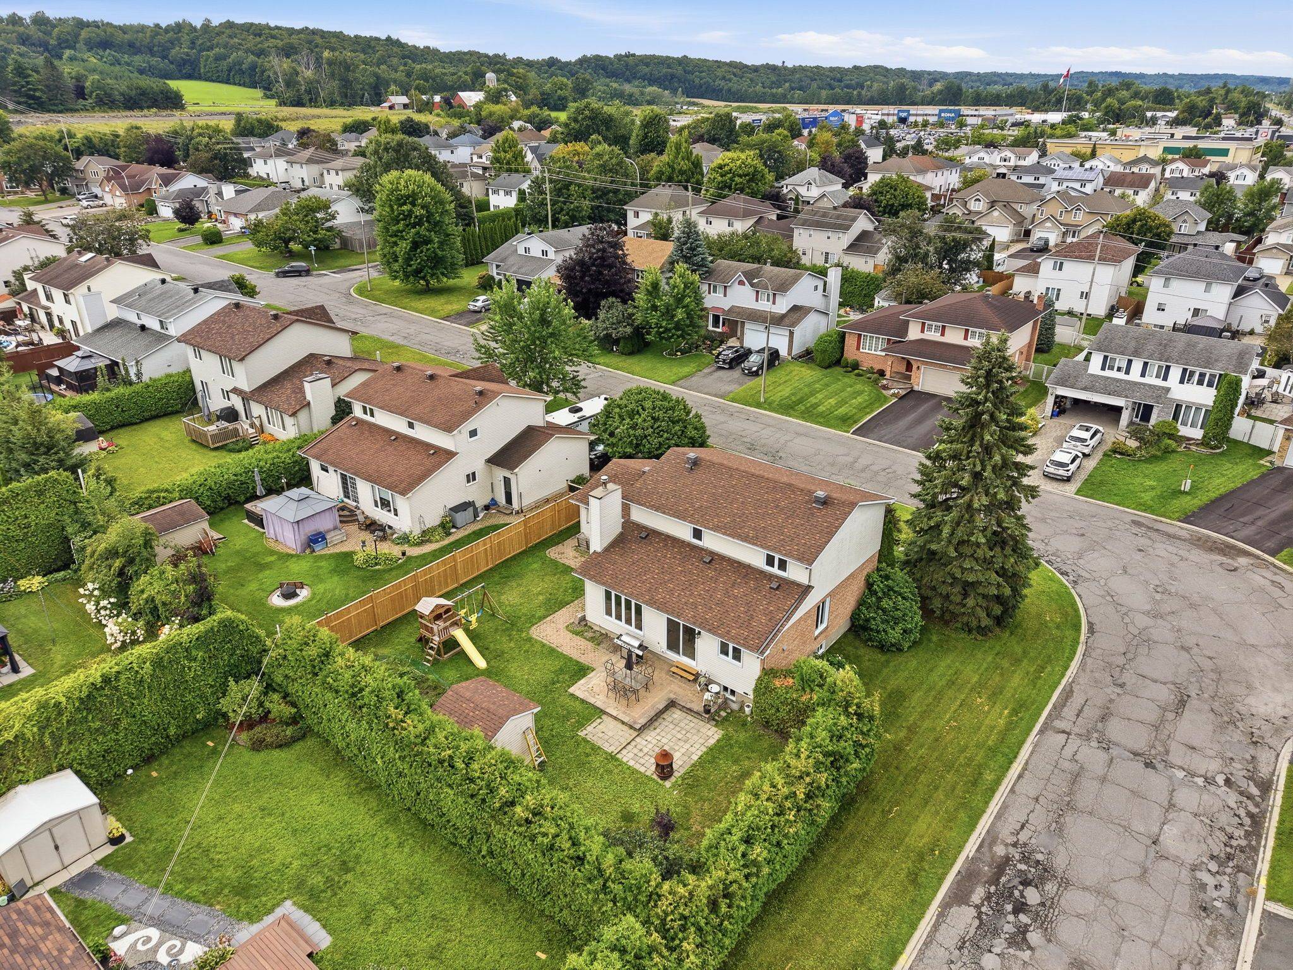
Welcome to 3351 Descotes Circle. Gorgeous 3+1 bedroom, 3 bathroom single family home with attached double car garage in a quiet neighbourhood in Rockland! Located on an oversize corner lot with lots or privacy ONLY 20 minutes away from Ottawa. Beautiful entrance giving direct access to office space into bright living room; formal dining room & open concept kitchen/dining & living room with fireplace. Upper level featuring a good size primary bedroom with walk in closet & 2 pce ensuite bath, a full main bathroom & 2 good size bedroom. Fully finished lower level offering a great recreation space with a pool table, separate bedroom/den/office and lots of storage room; main floor laundry/mudroom with inside access from double garage; fully fenced/hedged backyard with patio stone boasting lots of privacy and space for kids and/or animals to play! Close to shopping and restaurants. Easy access to Hwy 17. Roof (2019), Furnace (2017), Patio Doors & Basement Windows (2024).

Location

Province ON

County Prescott And Russell

Area Prescott And Russell

Zoning RESIDENTIAL

Rooms

Family Room Yes

Basement Finished

Kitchen 1

Separate Den/Office 1

Interior

Interior Features Carpet Free

Cooling Central Air

Inclusions Refrigerator, Stove, Dishwasher, Hood Fan, Washer, Dryer

Exterior

Garage Spaces 2.0

Pool None

Roof Type Asphalt Shingle

Lot Frontage 48.51

Lot Depth 100.29

Total Parking Spaces 6

Building

Building Age 31-50

Foundation Poured Concrete

Others

Senior Community Yes

ParcelsYN No

Virtual Tour https://listings.sellitmedia.ca/sites/evwqdppd/unbranded


Read Less Info
Listed by RE/MAX HALLMARK REALTY GROUP

GET MORE INFORMATION

Mike McCarthy
Mike McCarthy

Realtor | License ID: 4794661

+1(289) 919-5442 | mike@mikemccarthyrealty.com

Name
Phone*
Message

Free Account Required

  • Instant access to listing photos & details
  • Save listings and searches
  • Access details for this property