
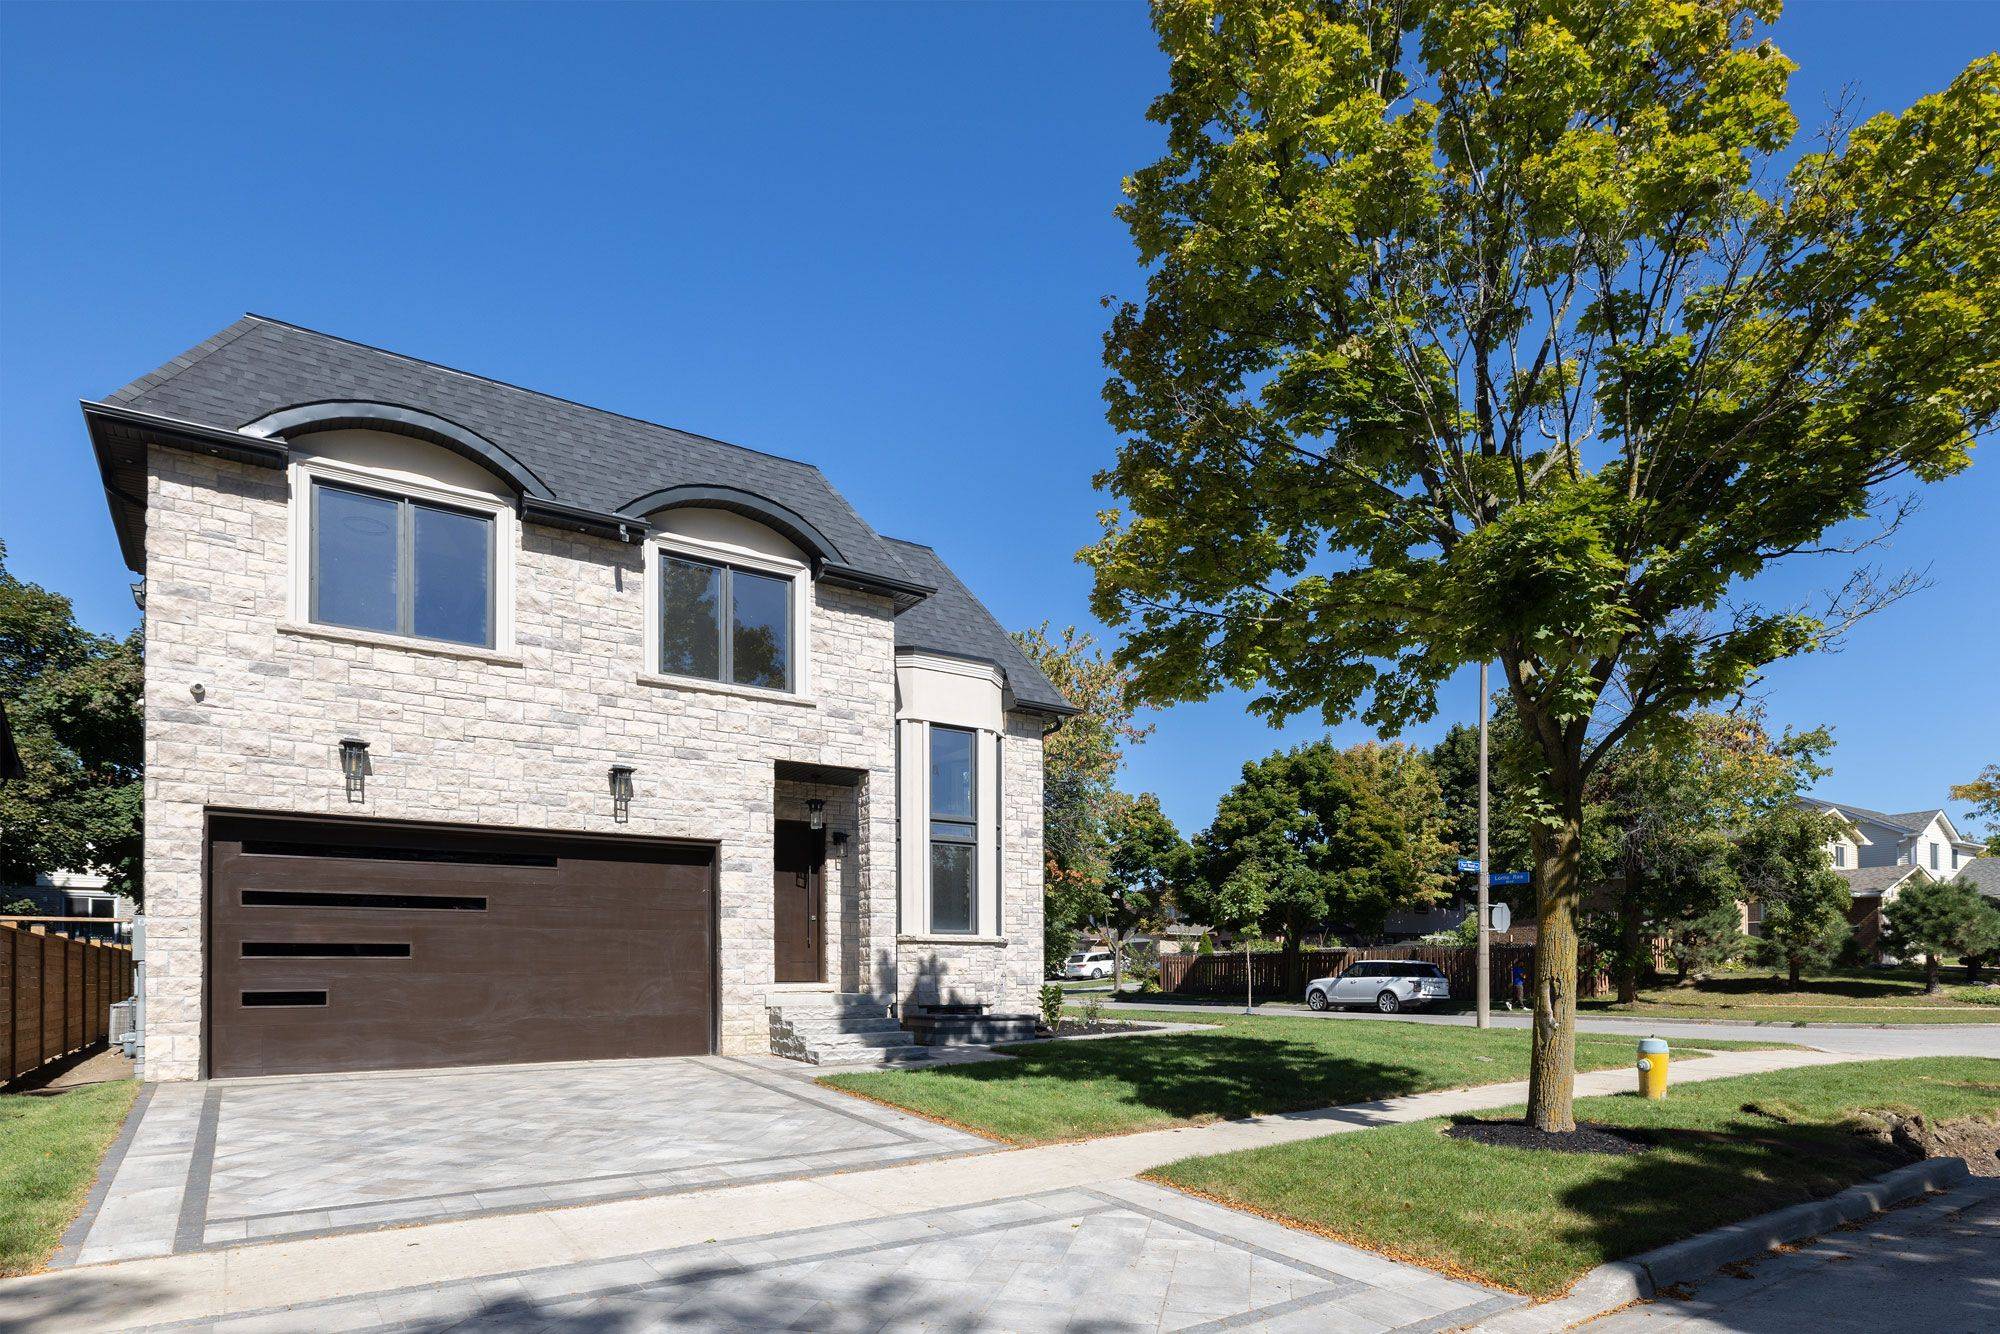

12 Port Royal TRL, Toronto E07, ON M1V 2G5
REQUEST A TOUR If you would like to see this home without being there in person, select the "Virtual Tour" option and your agent will contact you to discuss available opportunities.
In-PersonVirtual Tour
-
Est. payment /mo
4 Beds
6 Baths
Save

UPDATED:

Key Details

Property Type Single Family Home

Sub Type Detached

Listing Status Active

Purchase Type For Sale

Approx. Sqft 3500-5000

Municipality Toronto E07

Subdivision Milliken

MLS Listing ID E13669426

Style 2-Storey

Bedrooms 4

Annual Tax Amount $10,842

Tax Year 2026

Property Sub-Type Detached

Property Description

Custom Built Home With Stone & Brick Finish & Stucco Around Window Areas. The Back Of The House Has An Exquisite Dome Area In Stone & Front Has Curved Windows, Being A Corner Lot. Grand Open-To-Above Foyer At Main Entrance & Soaring 11 Feet Ceilings On The Main Kitchen Level. Waffle Ceiling In Living & Dining Areas. 4 Bedrooms On Upper Level, All With Ensuite Bathrooms & Tray/Coffered Ceilings. Office On Main Level & 1 Bedroom In The Basement. Modern & Innovative Flat Roof System. Elegant Stained Oak Staircase. 3 Skylights & 3 Fireplaces Plus Custom Modeled Archways On The Main Level. Custom Designed Kitchen Cabinets With A Large Island, Luxurious Designer's Choice Quartz Countertops & Jenn-Air Appliances. Engineered Hardwood Flooring On Main & Upper Levels, With Premium Quality Italian Porcelain Tiles. Custom Mahogany Entrance & Garage Doors, Sauna Room, CCTV cameras, Sump-Pump & Exterior Pot Lights. Lifebreath Indoor Air Ventilation System. Professional Landscaping With Deck, Modern Wooden Fence, Natural Stone Steps For Both Entrances, Interlock-Driveway & Walkway. Basement With Separate Entrance, Bedroom, Washroom and more...

Location

Province ON

County Toronto

Community Toronto E07

Area Toronto

Rooms

Family Room Yes

Basement Partially Finished, Walk-Up

Kitchen 1

Separate Den/Office 1

Interior

Interior Features Auto Garage Door Remote, Carpet Free, Sauna

Cooling Central Air

Fireplaces Number 3

Fireplaces Type Family Room, Rec Room

Inclusions Stainless Steel Fridge, Stainless Steel Stove, Stainless Steel Dishwasher, Stainless Steel Built-In Oven, Stainless Steel Built-In Microwave, Stainless Steel Range Hood, Front Load Washer, Front Load Dryer, All Existing Window Coverings & Electrical Light Fixtures. Hot Water Tank Owned.

Exterior

Exterior Feature Deck

Garage Spaces 2.0

Pool None

Roof Type Asphalt Shingle

Lot Frontage 60.0

Lot Depth 111.87

Total Parking Spaces 5

Building

Building Age 0-5

Foundation Concrete

Others

Senior Community Yes

ParcelsYN No


Read Less Info
Listed by RE/MAX COMMUNITY REALTY INC.
Nearby School & Business

GET MORE INFORMATION

Mike McCarthy
Mike McCarthy

Realtor | License ID: 4794661

+1(289) 919-5442 | mike@mikemccarthyrealty.com

Name
Phone*
Message

Free Account Required

  • Instant access to listing photos & details
  • Save listings and searches
  • Access details for this property