

1 Olive CRES #5, Orillia, ON L3V 7N5
REQUEST A TOUR If you would like to see this home without being there in person, select the "Virtual Tour" option and your agent will contact you to discuss available opportunities.
In-PersonVirtual Tour
-
Est. payment /mo
2 Beds
2 Baths
Save

UPDATED:

Key Details

Property Type Condo, Townhouse

Sub Type Condo Townhouse

Listing Status Active

Purchase Type For Sale

Approx. Sqft 1000-1199

Subdivision Orillia

MLS Listing ID S13668600

Style 2-Storey

Bedrooms 2

Annual Tax Amount $5,600

Tax Year 2026

Property Sub-Type Condo Townhouse

Property Description

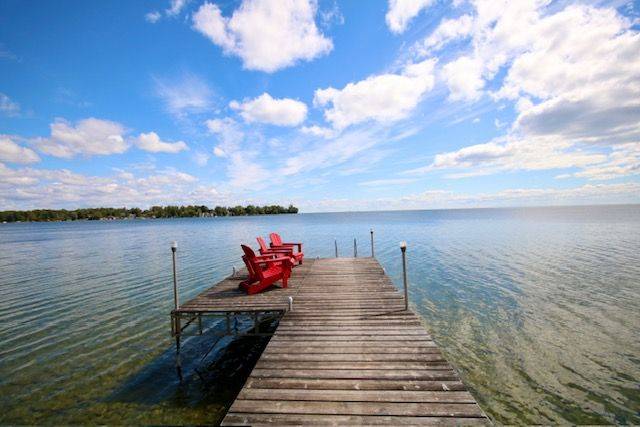
LAKEFRONT LIVING! Don't miss this rare opportunity to own a meticulously maintained end-unit waterfront townhouse condo on Lake Simcoe at a very affordable price. Ideal for professionals, couples, or those downsizing, this turnkey property offers a stylish and convenient lifestyle in a private, 9-unit community, just steps from downtown Orillia. Enjoy a bright, open-concept main floor with a granite kitchen, stainless steel appliances, and a cozy gas fireplace. Relax on your fenced deck with electric awning and stunning lake views. Recent upgrades include new P/T decking and railings, a new furnace (Oct/25), updated windows/doors (2019), and a 6-year-old A/C. With spacious bedrooms, a finished lower level, and an attached garage with mezzanine storage, this home has it all. Plus, enjoy access to a shared dock, Kitchener Park's amenities, and easy access to marinas, shopping, and Casino Rama. Waterfront living at this price won't last!

Location

Province ON

County Simcoe

Area Simcoe

Body of Water Lake Simcoe

Rooms

Family Room No

Basement Full, Finished

Kitchen 1

Interior

Interior Features Garburator, Water Heater

Cooling Central Air

Fireplaces Number 2

Fireplaces Type Natural Gas

Inclusions Stove, fridge, dishwasher, Washer, dryer, wall unit in dining room, lighting, ceiling fans, Awning in main deck area, Blinds & Curtains, Garage door opener.

Laundry In-Suite Laundry

Exterior

Exterior Feature Awnings, Deck, Landscaped, Lawn Sprinkler System, Year Round Living

Garage Spaces 1.0

Waterfront Description Dock

View Beach, Clear, Water

Roof Type Asphalt Shingle

Road Frontage Year Round Municipal Road

Exposure West

Total Parking Spaces 3

Balcony Open

Building

Building Age 31-50

Foundation Concrete Block

Locker None

Others

Senior Community Yes

Pets Allowed Yes-with Restrictions

ParcelsYN No


Read Less Info
Listed by Sotheby's International Realty Canada
Nearby School & Business

GET MORE INFORMATION

Mike McCarthy
Mike McCarthy

Realtor | License ID: 4794661

+1(289) 919-5442 | mike@mikemccarthyrealty.com

Name
Phone*
Message

Free Account Required

  • Instant access to listing photos & details
  • Save listings and searches
  • Access details for this property