

3401 Rockwood DR, Burlington, ON L7N 3H6
REQUEST A TOUR If you would like to see this home without being there in person, select the "Virtual Tour" option and your agent will contact you to discuss available opportunities.
In-PersonVirtual Tour
-
Est. payment /mo
3 Beds
2 Baths

UPDATED:

Key Details

Property Type Single Family Home

Sub Type Detached

Listing Status Active

Purchase Type For Sale

Approx. Sqft 1100-1500

Subdivision Roseland

MLS Listing ID W13666558

Style Backsplit 4

Bedrooms 3

Annual Tax Amount $5,056

Tax Year 2025

Property Sub-Type Detached

Property Description

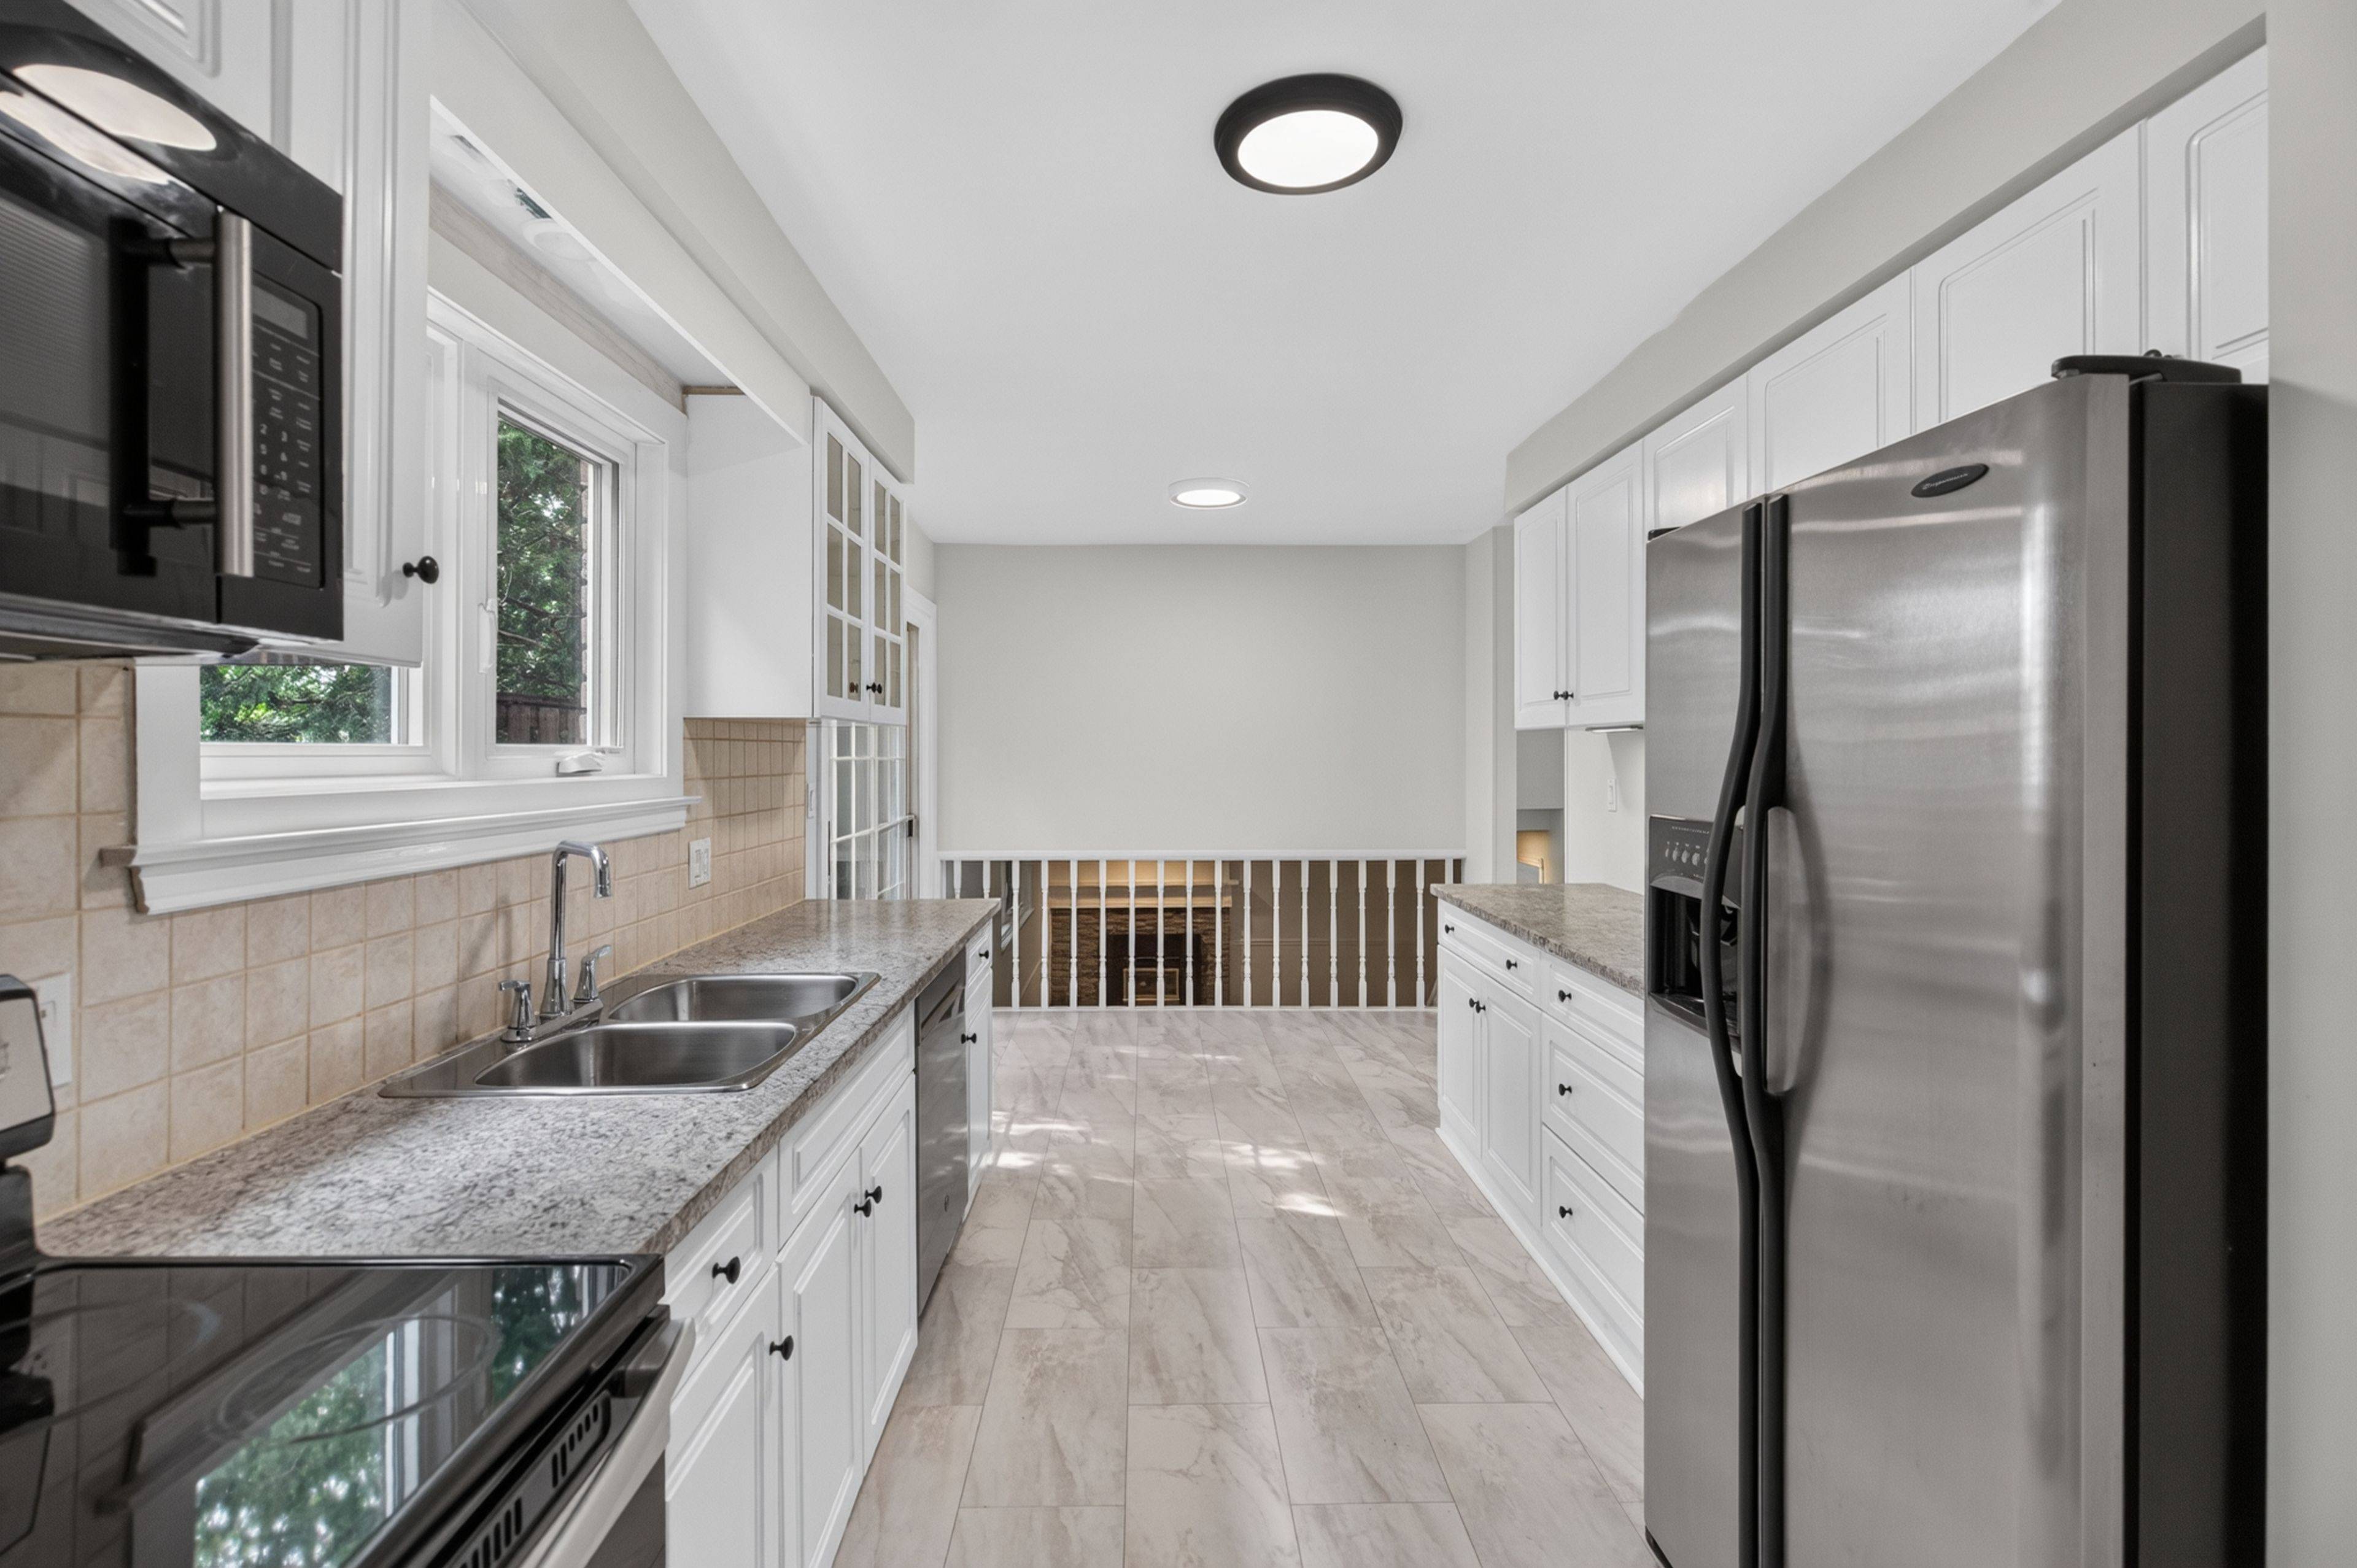
Welcome to 3401 Rockwood Drive in Burlington, where there's much more space than meets the eye! This spacious 4-level backsplit offers 4 bedrooms, 2 full bathrooms and multiple living areas, giving everyone room to spread out.Step inside to a sunken living room with hardwood flooring, flowing into the formal dining room, also finished in hardwood. The bright kitchen features a double sink, built-in dishwasher and new flooring, with patio doors leading to a pathway to the backyard. A second set of patio doors off the dining room opens onto the deck, creating an easy connection between indoor and outdoor living.Upstairs, you'll find 3 generously sized bedrooms, each with its own closet, along with a 4-piece bathroom featuring updated fixtures.A few steps down, the home really begins to show off its versatility. Open to the kitchen above, the lower level has a connected, open-concept feel and features a cozy family room centred around a gas fireplace. A 4th bedroom and 3-piece bathroom make this level ideal for older kids, guests, a home office or anyone looking for a little extra privacy.And there's still another level! The lowest level adds even more usable living space with a recreation room and bar, a separate laundry room and plenty of storage.Outside, the fully fenced backyard feels surprisingly private, with mature foliage creating a leafy backdrop for summer evenings, entertaining or simply relaxing on the deck.With four finished levels and flexible spaces that can grow and change along with you, 3401 Rockwood Drive is a fantastic opportunity to put down roots in Burlington. Don't let the view from the curb fool you. There's a lot more home waiting inside!

Location

Province ON

County Halton

Area Halton

Rooms

Family Room Yes

Basement Full, Finished

Kitchen 1

Separate Den/Office 1

Interior

Interior Features Auto Garage Door Remote, Central Vacuum, Water Heater Owned

Cooling Central Air

Fireplaces Number 1

Fireplaces Type Family Room, Natural Gas

Inclusions Refrigerator; Stove; Dishwasher; Washing machine; Dryer; Central vacuum; Garage door opener - All in AS IS condition

Exterior

Parking Features Front Yard Parking

Garage Spaces 1.0

Pool None

Roof Type Asphalt Shingle

Lot Frontage 45.0

Lot Depth 121.97

Total Parking Spaces 3

Building

Building Age 51-99

Foundation Poured Concrete

Others

Senior Community Yes

ParcelsYN No

Virtual Tour https://unbranded.youriguide.com/3401_rockwood_dr_burlington_on/


Read Less Info
Listed by RE/MAX ESCARPMENT REALTY INC.

GET MORE INFORMATION

Mike McCarthy
Mike McCarthy

Realtor | License ID: 4794661

+1(289) 919-5442 | mike@mikemccarthyrealty.com

Name
Phone*
Message

Free Account Required

  • Instant access to listing photos & details
  • Save listings and searches
  • Access details for this property