
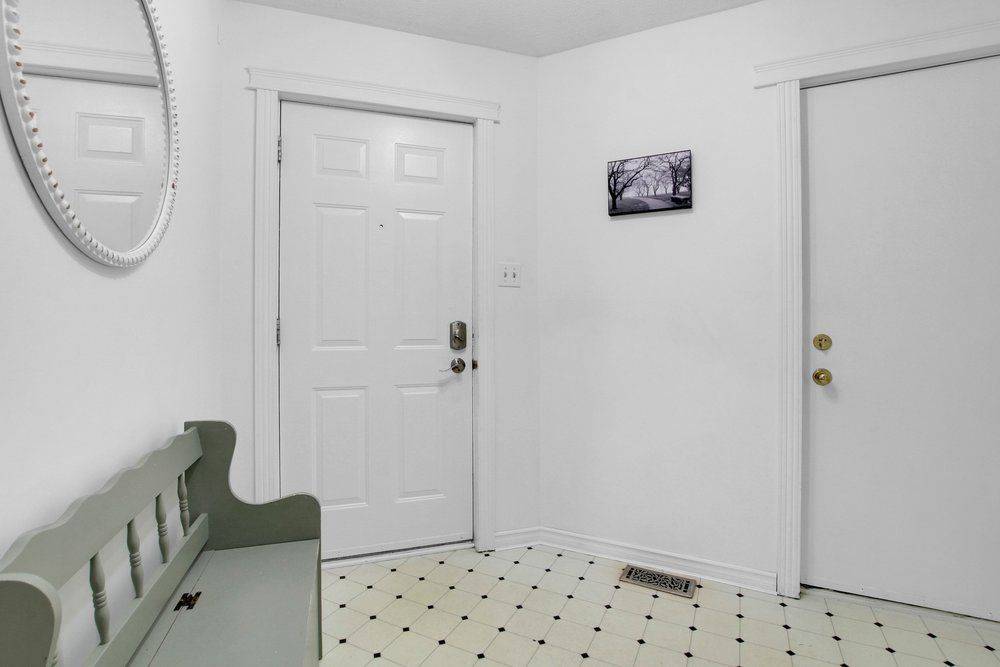

50 Burlington CRES, Hunt Club - South Keys And Area, ON K1T 3K7
REQUEST A TOUR If you would like to see this home without being there in person, select the "Virtual Tour" option and your agent will contact you to discuss available opportunities.
In-PersonVirtual Tour
-
Est. payment /mo
3 Beds
3 Baths
Save

UPDATED:

Key Details

Property Type Townhouse

Sub Type Att/Row/Townhouse

Listing Status Active

Purchase Type For Sale

Approx. Sqft 1500-2000

Subdivision 3806 - Hunt Club Park/Greenboro

MLS Listing ID X13664468

Style 2-Storey

Bedrooms 3

Annual Tax Amount $4,134

Tax Year 2026

Property Sub-Type Att/Row/Townhouse

Property Description

*Open House Sunday, August 23rd from 2-4PM* Welcome to 50 Burlington Crescent, an inviting end-unit townhome in the desirable Hunt Club Park/ Greenboro neighbourhood. Step inside to a bright and welcoming interior where beautiful hardwood flooring that flows throughout the main and second levels. The spacious main floor features a kitchen with generous counter space that opens to the dining area and adjoining family room, creating a comfortable layout for everyday living and entertaining. Upstairs, the primary bedroom offers a full wall of built-in shelving, plenty of storage and a private four-piece ensuite. Two additional bedrooms and another four-piece bathroom complete the second level. The finished basement provides versatile additional living space, ample storage and a convenient laundry area. Outside, enjoy a private, fully fenced backyard surrounded by lovely perennial gardens and mature trees. A peaceful setting for relaxing, entertaining and enjoying the outdoors. This three bedroom, three bathroom home is conveniently located near schools, parks, community centre/library and public transit.Book your showing today!

Location

Province ON

County Ottawa

Area Ottawa

Zoning R3J

Rooms

Family Room Yes

Basement Full, Finished

Kitchen 1

Interior

Interior Features Auto Garage Door Remote

Cooling Central Air

Fireplaces Number 1

Fireplaces Type Wood

Inclusions Stove, Dryer, Washer, Refrigerator, Dishwasher, Hood Fan

Exterior

Parking Features Available, Inside Entry

Garage Spaces 1.0

Pool None

Roof Type Asphalt Shingle

Lot Frontage 25.1

Lot Depth 108.58

Total Parking Spaces 5

Building

Foundation Concrete

Others

Senior Community Yes

ParcelsYN Yes


Read Less Info
Listed by ROYAL LEPAGE TEAM REALTY

GET MORE INFORMATION

Mike McCarthy
Mike McCarthy

Realtor | License ID: 4794661

+1(289) 919-5442 | mike@mikemccarthyrealty.com

Name
Phone*
Message

Free Account Required

  • Instant access to listing photos & details
  • Save listings and searches
  • Access details for this property