
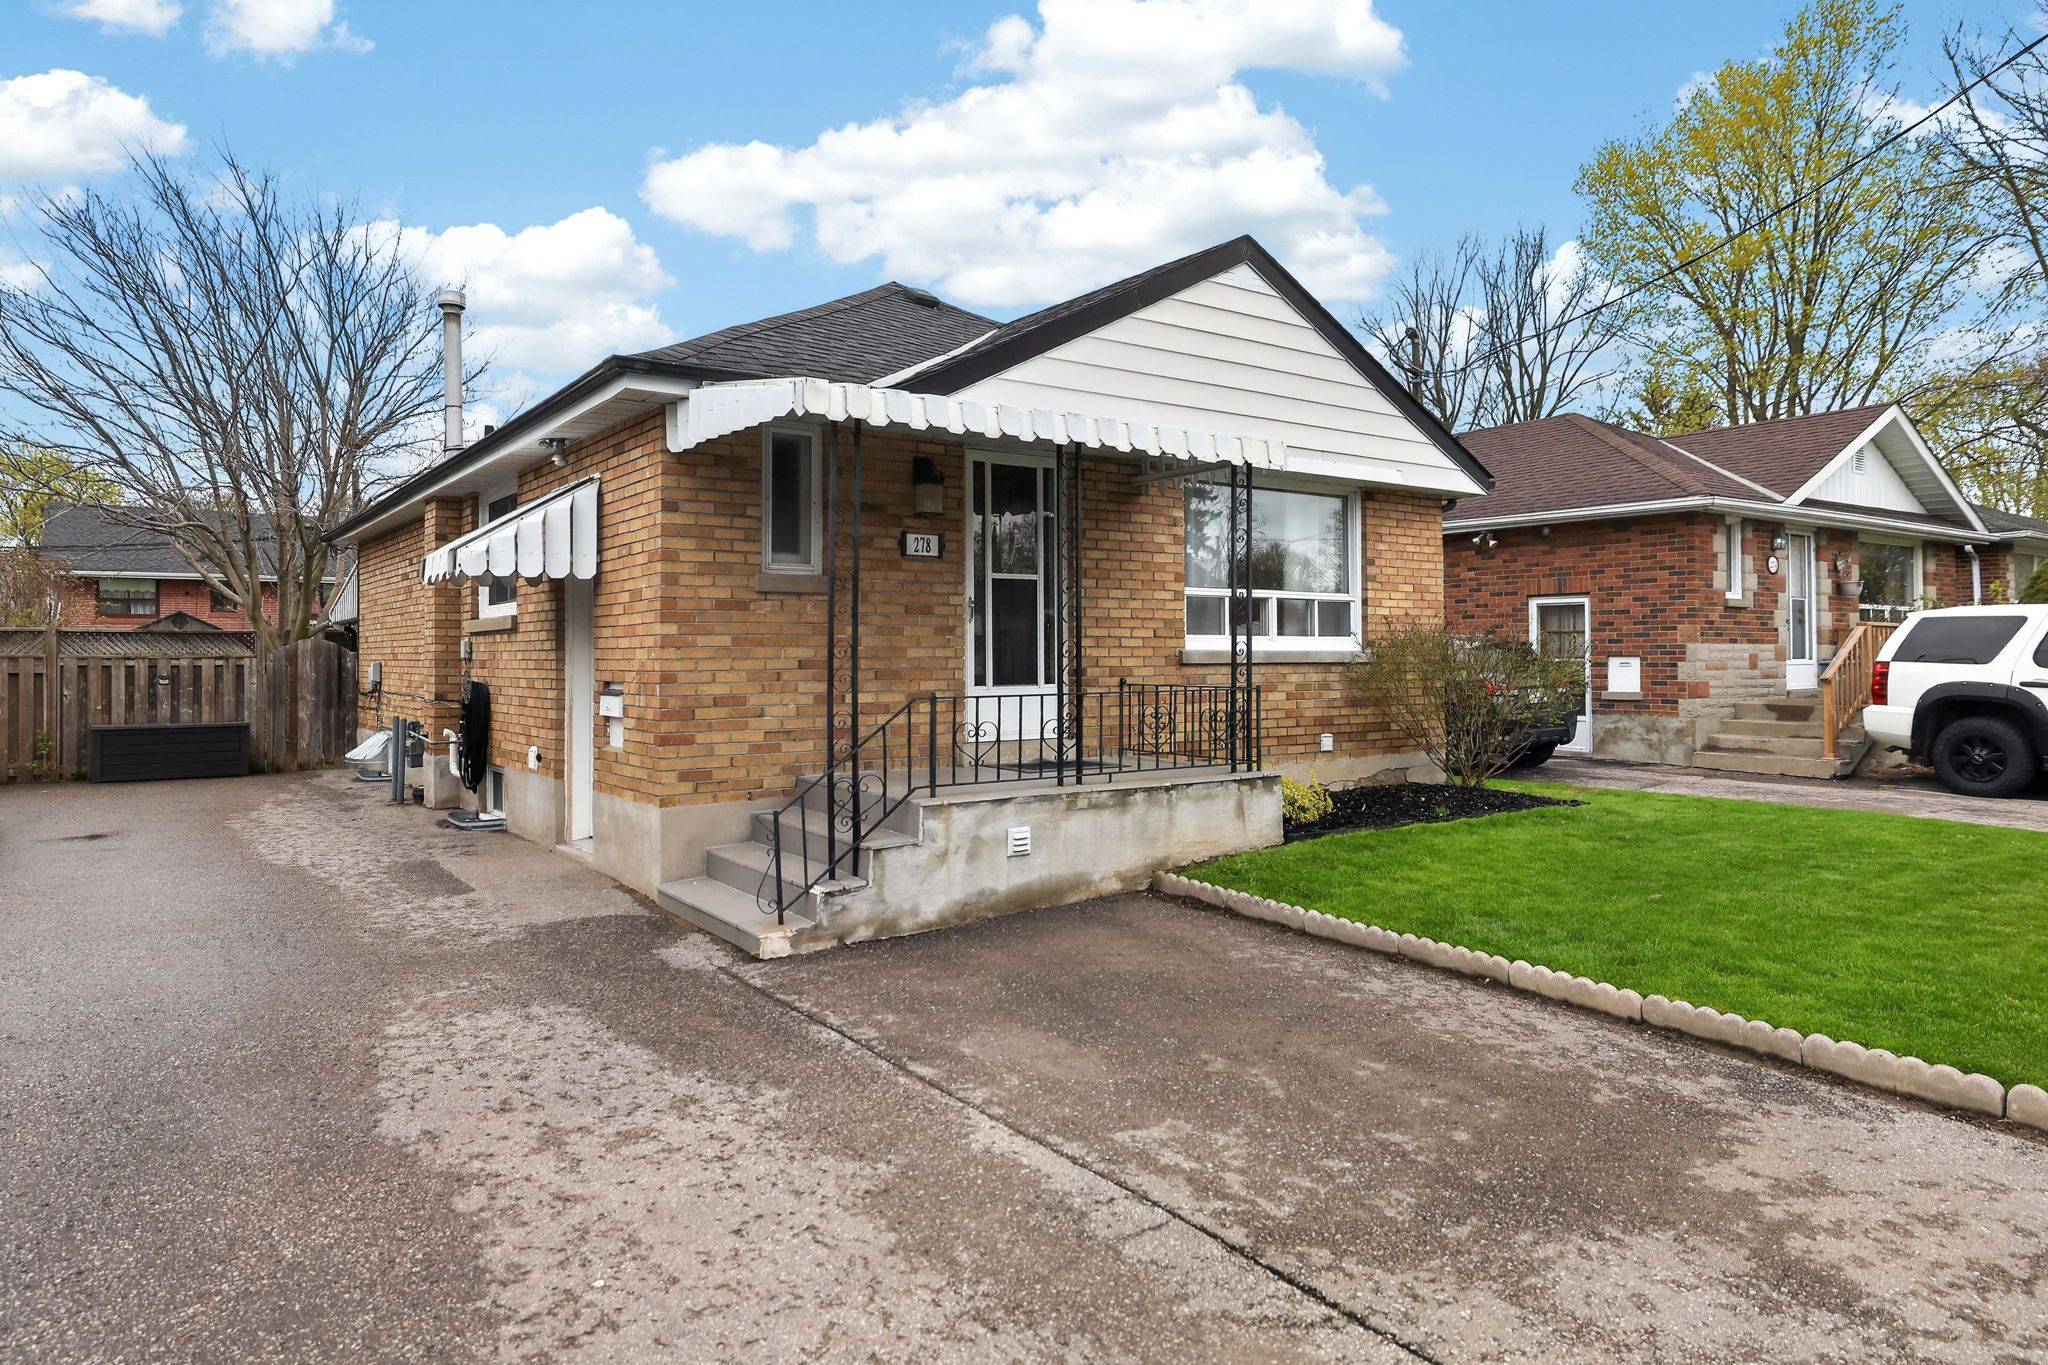

278 Lasalle AVE, Oshawa, ON L1H 5Y6
REQUEST A TOUR If you would like to see this home without being there in person, select the "Virtual Tour" option and your advisor will contact you to discuss available opportunities.
In-PersonVirtual Tour
-
Est. payment /mo
2 Beds
2 Baths

UPDATED:

Key Details

Property Type Single Family Home

Sub Type Detached

Listing Status Active

Purchase Type For Sale

Approx. Sqft 700-1100

Subdivision Central

MLS Listing ID E13663188

Style Bungalow

Bedrooms 2

Annual Tax Amount $4,536

Tax Year 2026

Property Sub-Type Detached

Property Description

Welcome to this beautifully updated bungalow offering exceptional versatility and value. This LEGAL, REGISTERED TWO-UNIT HOME is an ideal opportunity for investors, first-time buyers, families, and/or multi-generational families seeking both comfort and income potential. Thoughtfully updated throughout, the home features bright, modern living spaces designed for everyday living and easy maintenance. A cozy wood-burning fireplace (as is) adds warmth and character, creating the perfect setting to relax and unwind. The basement cold cellar is a great addition for wine, preserves, and farm-to-table produce. Situated in a highly convenient location, you'll enjoy close proximity to schools, parks, shopping, and quick access to Highway 401-making commuting a breeze. Outside, the private, fully fenced yard provides a great space for entertaining, gardening, or enjoying quiet outdoor time. With parking for up to four vehicles, there's ample room for family and guests alike. A rare and flexible property that checks all the boxes-don't miss your chance to make it yours.

Location

Province ON

County Durham

Area Durham

Rooms

Family Room No

Basement Full, Finished, Walk-Up

Kitchen 2

Separate Den/Office 1

Interior

Interior Features Accessory Apartment, Carpet Free, In-Law Suite, Water Heater, Water Meter

Cooling Central Air

Fireplaces Number 1

Fireplaces Type Wood

Inclusions Main level: fridge, stove, dishwasher. Lower level: fridge, stove, washer & dryer. Outside: garden shed.

Exterior

Parking Features Available

Pool None

Roof Type Asphalt Shingle

Lot Frontage 40.0

Lot Depth 112.43

Total Parking Spaces 4

Building

Foundation Poured Concrete

Others

Senior Community No

ParcelsYN No

Virtual Tour https://listings.wylieford.com/videos/019e0382-49d9-7085-b3e7-b41bb9c1bb6b?v=395


Read Less Info
Listed by CHESTNUT PARK REAL ESTATE LIMITED
Nearby School & Business

GET MORE INFORMATION

Mike McCarthy
Mike McCarthy

Realtor | License ID: 4794661

+1(289) 919-5442 | mike@mikemccarthyrealty.com

Name
Phone*
Message

Free Account Required

  • Instant access to listing photos & details
  • Save listings and searches
  • Access details for this property