
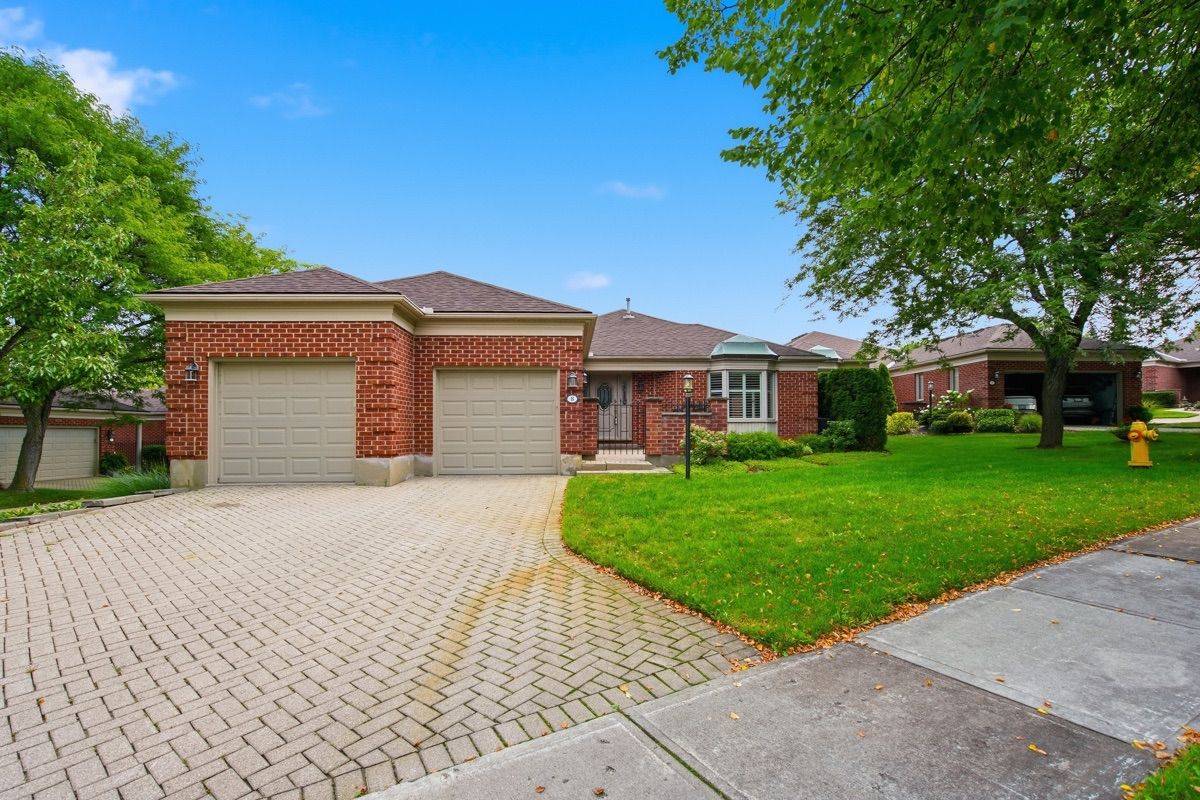

60 Rosecliffe CRES #8, London South, ON N6K 4E5
REQUEST A TOUR If you would like to see this home without being there in person, select the "Virtual Tour" option and your agent will contact you to discuss available opportunities.
In-PersonVirtual Tour
-
Est. payment /mo
2 Beds
4 Baths
Save

UPDATED:

Key Details

Property Type Condo

Sub Type Detached Condo

Listing Status Active

Purchase Type For Sale

Approx. Sqft 2000-2249

Subdivision South C

MLS Listing ID X13662306

Style Bungalow

Bedrooms 2

Annual Tax Amount $5,854

Tax Year 2026

Property Sub-Type Detached Condo

Property Description

Located in London's highly desirable Rosecliffe community, this impressive detached bungalow seamlessly combines elegant, low-maintenance living with incredible functional space. Boasting over 2,000 sq ft on the main level, the bright, open layout welcomes you, as you will see from the virtually staged photos. A formal dining area that overlooks a sunken living room featuring a cozy gas fireplace and an expansive bay window. The sunlit eat-in kitchen features skylights, a functional peninsula with extra storage, and seamless access to one of three private outdoor courtyard patios-including a gas line setup ideal for outdoor BBQing and entertaining. The expansive primary retreat offers vaulted ceilings, abundant closet space, a built-in vanity, a 5-piece ensuite with double sinks, and direct patio access for peaceful morning coffees. A second main-floor bedroom functions as a private suite with its own 4-piece ensuite and walk-in closet, complemented by a main-floor 2-piece powder room and dedicated laundry. Downstairs, the finished lower level adds versatile space, including a recreation room, a dedicated games room where the pool table stays, a comfortable third bedroom, a large bonus room and a 3-piece bath. Modern mechanical and convenience upgrades abound, including a 2018 furnace, vinyl windows, central vacuum, window coverings, chest freezer, and a smart Wi-Fi garage door opener with two remotes. Enjoy true turn-key ease with low-maintenance condo-managed lawn care and snow removal right up through the driveway.

Location

Province ON

County Middlesex

Area Middlesex

Rooms

Family Room No

Basement Finished

Kitchen 1

Separate Den/Office 1

Interior

Interior Features Built-In Oven, Central Vacuum, Primary Bedroom - Main Floor

Cooling Central Air

Fireplaces Number 1

Fireplaces Type Living Room, Natural Gas

Inclusions Refrigerator, Dishwasher, Stove Top, Oven, Freezer in the garage, Pool Table and all Accessories, All Window Coverings

Laundry Ensuite

Exterior

Garage Spaces 2.0

Exposure West

Total Parking Spaces 6

Balcony Terrace

Building

Locker None

Others

Senior Community Yes

Pets Allowed Yes-with Restrictions

ParcelsYN No


Read Less Info
Listed by ROYAL LEPAGE TRILAND REALTY
Nearby School & Business

GET MORE INFORMATION

Mike McCarthy
Mike McCarthy

Realtor | License ID: 4794661

+1(289) 919-5442 | mike@mikemccarthyrealty.com

Name
Phone*
Message

Free Account Required

  • Instant access to listing photos & details
  • Save listings and searches
  • Access details for this property