

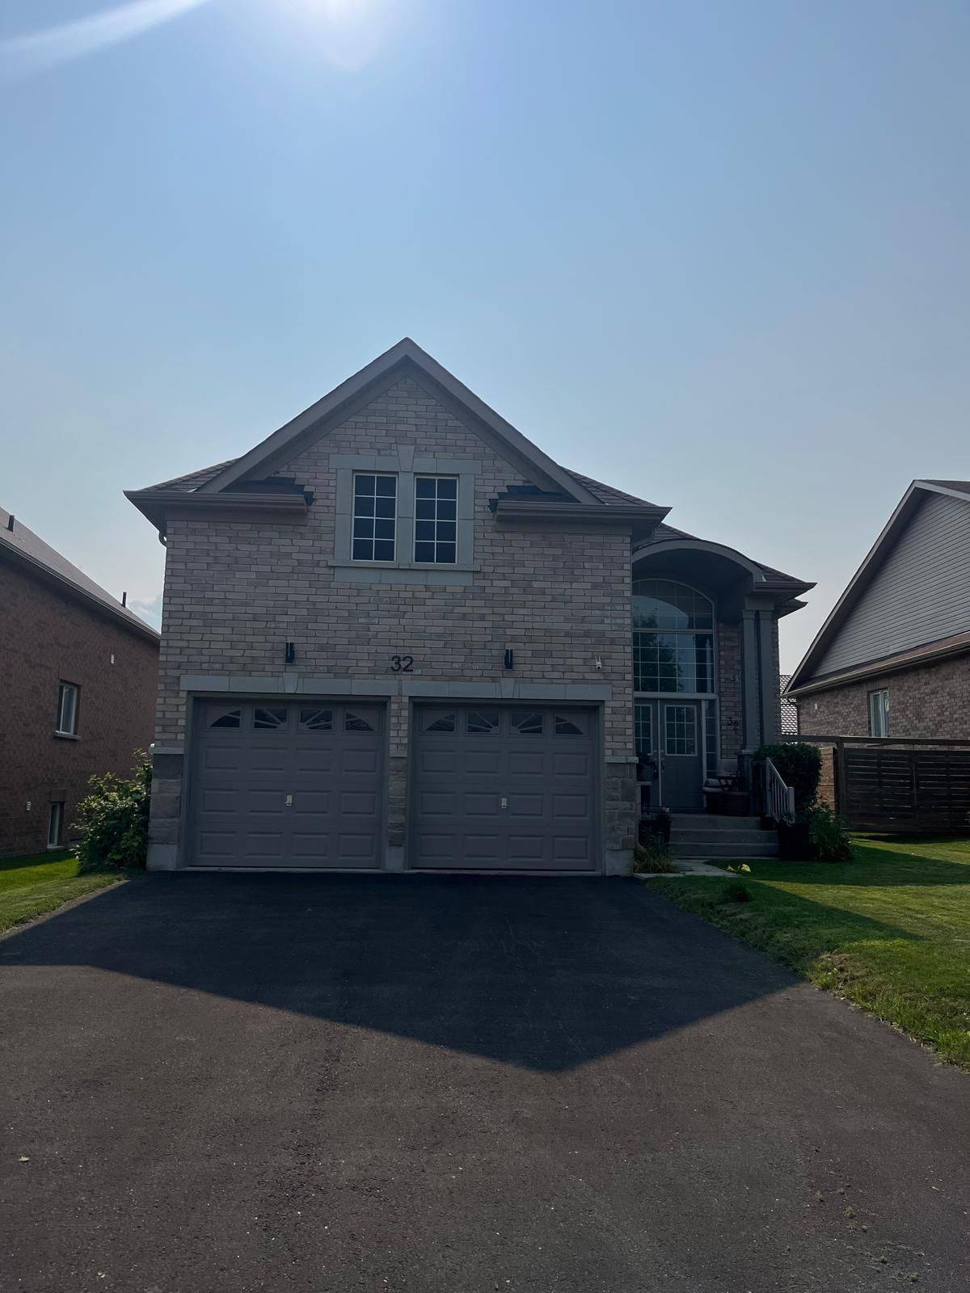
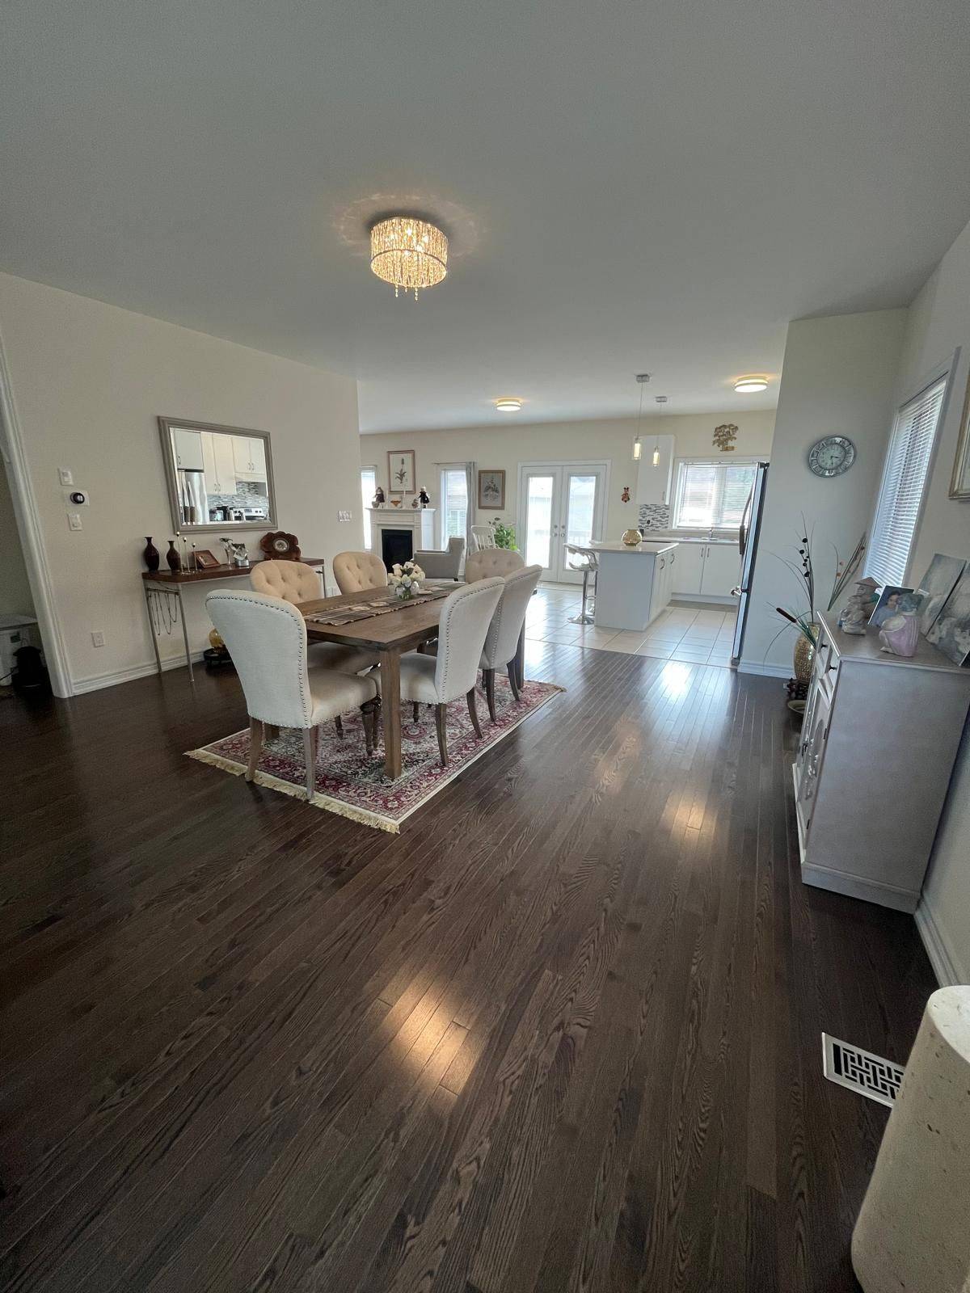
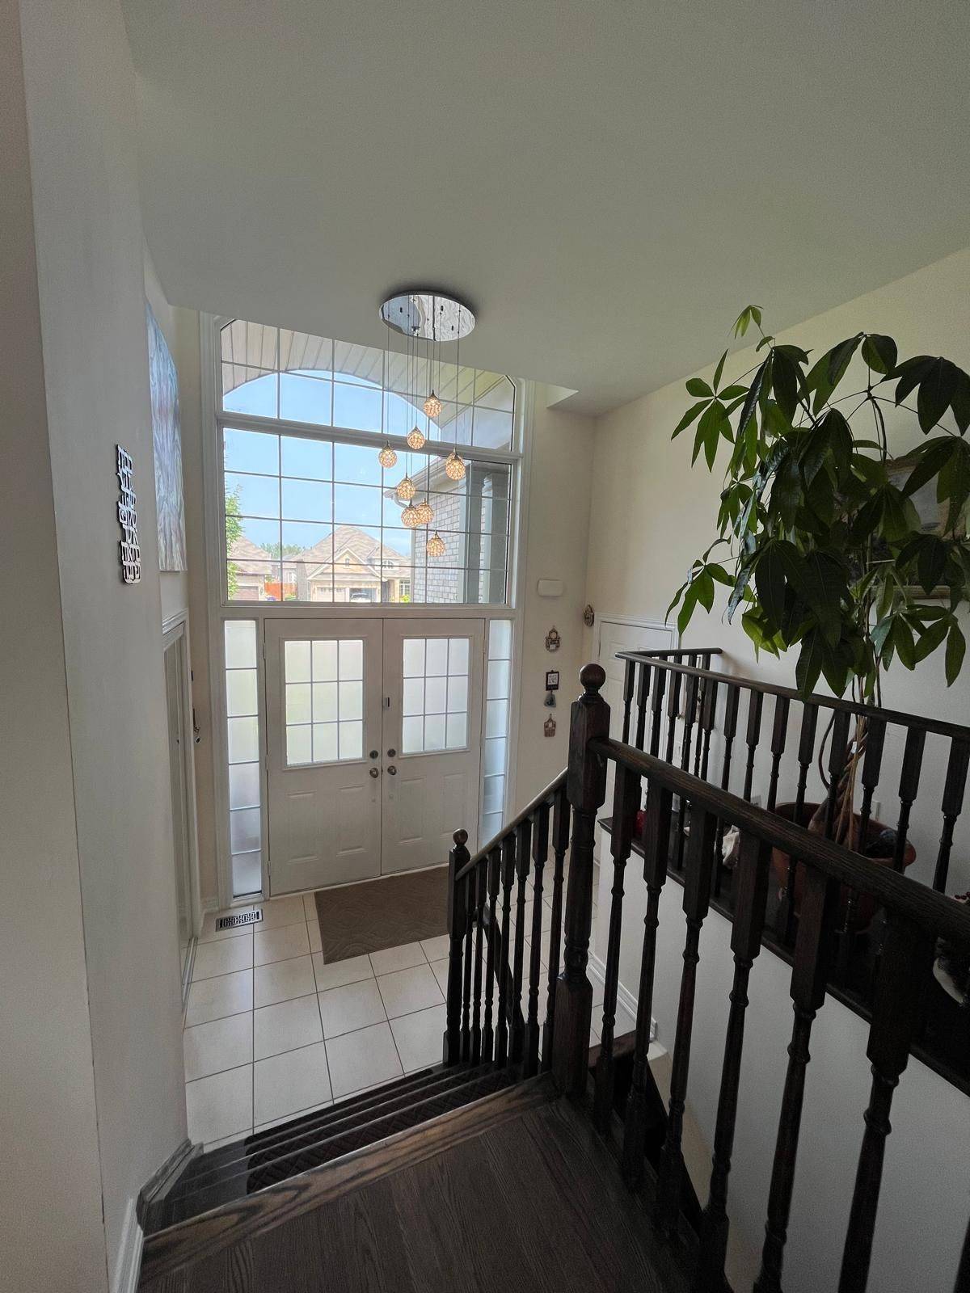
See all 14 photos
14 photos
REQUEST A TOUR If you would like to see this home without being there in person, select the "Virtual Tour" option and your agent will contact you to discuss available opportunities.
In-PersonVirtual Tour

-
Est. payment /mo
1 Bed
3 Baths
UPDATED:
Key Details
Property Type Single Family Home
Sub Type Detached
Listing Status Active
Purchase Type For Sale
Approx. Sqft 1100-1500
Subdivision Wasaga Beach
MLS Listing ID S13659712
Style Bungalow-Raised
Bedrooms 1
Annual Tax Amount $4,655
Tax Year 2025
Property Sub-Type Detached
Property Description
Welcome to 32 Middleton Drive, a home in the desirable Villas of Upper Wasaga community. Featuring an open-space raised bungalow model, this dwelling features an master bedroom on the main floor with a finished basement. Inside, the light-filled main floor boasts 9-foot ceilings, bright large windows, and upgraded natural finish hardwood flooring with matching staircase. The open-concept living and dining areas feature an optional cozy fireplace, while the functional kitchen includes extended tall cabinetry, an upgraded tiled backsplash, a central island, and a sunny breakfast nook. The fully finished basement adds significant living area with two additional bedrooms, a large recreation room, laminate flooring, and a full bathroom. Includes a built in gas connection for a BBQ. Perfectly situated in a sought-after neighbourhood, this location puts you moments from local sandyshores, scenic parks, daily shopping conveniences, and a drive from the charming streets of historic downtown Collingwood. Whether you're hitting the slopes at Blue Mountain or golfing on world-class courses, outdoor recreation is right at your doorstep. Embrace the ultimate four-season Wasaga Beach experience!
Location
Province ON
County Simcoe
Area Simcoe
Rooms
Family Room Yes
Basement Finished
Kitchen 1
Separate Den/Office 2
Interior
Interior Features Auto Garage Door Remote, Primary Bedroom - Main Floor
Cooling None
Inclusions S/s Fridge, S/s Stove, S/s Dishwasher, and white Washer & Dryer. All Window Coverings. Garageremotes.
Exterior
Garage Spaces 2.0
Pool None
Roof Type Asphalt Shingle
Lot Frontage 47.28
Lot Depth 114.4
Total Parking Spaces 6
Building
Foundation Poured Concrete
Others
Senior Community Yes
ParcelsYN No
Read Less Info
Listed by RIGHT AT HOME REALTY
GET MORE INFORMATION