


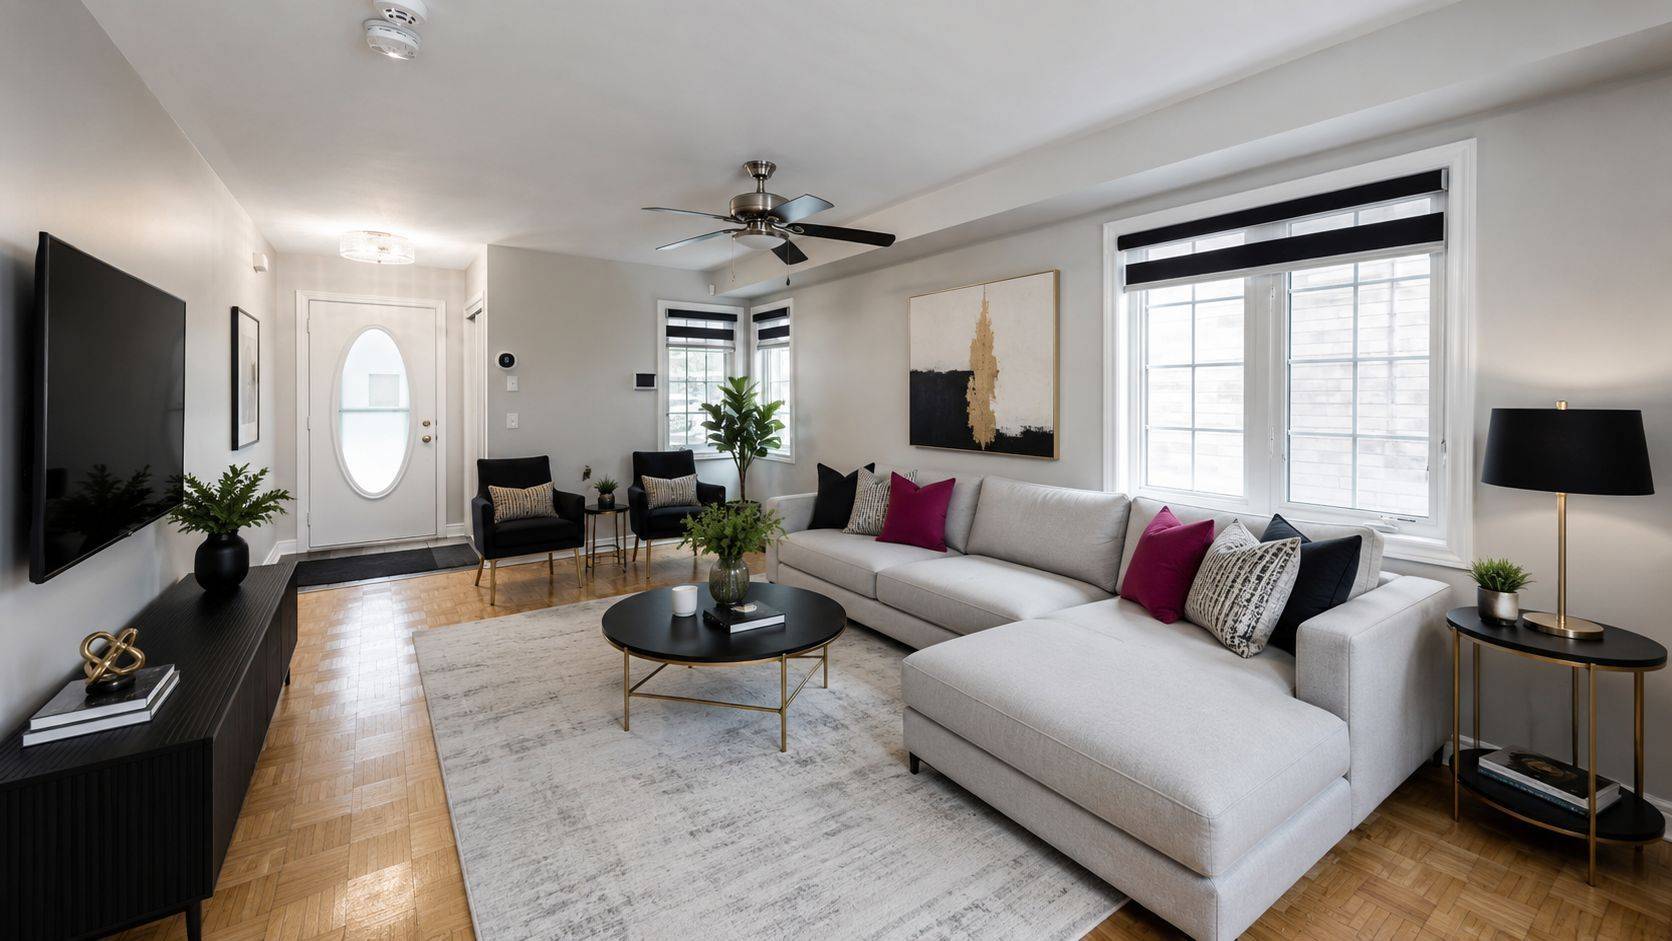

See all 22 photos
22 photos
REQUEST A TOUR If you would like to see this home without being there in person, select the "Virtual Tour" option and your agent will contact you to discuss available opportunities.
In-PersonVirtual Tour

-
Est. payment /mo
3 Beds
4 Baths
UPDATED:
Key Details
Property Type Single Family Home
Sub Type Detached
Listing Status Active
Purchase Type For Sale
Approx. Sqft 1100-1500
Subdivision Bram East
MLS Listing ID W13659664
Style 2-Storey
Bedrooms 3
Annual Tax Amount $5,822
Tax Year 2025
Property Sub-Type Detached
Property Description
This well-maintained 3-bedroom, 4-bathroom family home with a professionally finished basement offers an exceptional combination of comfort, space, and functionality. The main floor features a sun-filled living area with large windows and a spacious eat-in kitchen complete with stainless steel appliances, ample cabinetry, and a walkout to the fully fenced backyard-perfect for family gatherings and outdoor entertaining. Upstairs, three generously sized bedrooms include a primary retreat with a walk-in closet and private ensuite. The finished lower level provides valuable additional living space with a large recreation area, full bathroom, laundry facilities, and ample storage, offering excellent flexibility for a home office, playroom, or guest suite. Ideally located in a sought-after, family-friendly neighbourhood near Highways 427 and 407, with convenient access to schools, parks, shopping, restaurants, places of worship, recreation centres, and everyday amenities. An excellent opportunity to own a move-in-ready home offering space, convenience, and outstanding connectivity.
Location
Province ON
County Peel
Area Peel
Zoning Residential
Rooms
Family Room No
Basement Finished
Kitchen 1
Interior
Interior Features Carpet Free
Cooling Central Air
Inclusions Fridge, Stove, Washer, & Dryer, Garage Door Opener
Exterior
Parking Features Private, Available
Garage Spaces 1.0
Pool None
Roof Type Asphalt Shingle
Lot Frontage 29.99
Lot Depth 86.94
Total Parking Spaces 3
Building
Building Age 16-30
Foundation Concrete
Others
Senior Community Yes
ParcelsYN No
Read Less Info
Listed by RE/MAX PLUS CITY TEAM INC.
Nearby School & Business
GET MORE INFORMATION