

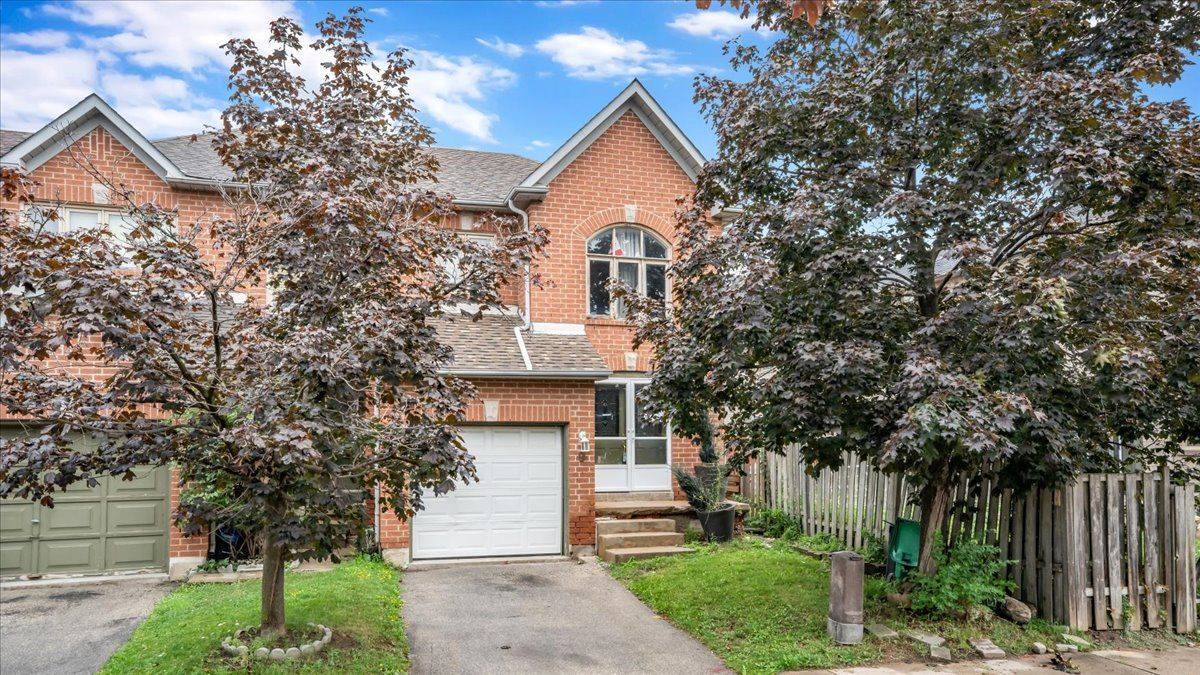


See all 17 photos
17 photos
REQUEST A TOUR If you would like to see this home without being there in person, select the "Virtual Tour" option and your agent will contact you to discuss available opportunities.
In-PersonVirtual Tour

-
Est. payment /mo
3 Beds
3 Baths
UPDATED:
Key Details
Property Type Condo, Townhouse
Sub Type Condo Townhouse
Listing Status Active
Purchase Type For Sale
Approx. Sqft 1200-1399
Subdivision Brampton West
MLS Listing ID W13659646
Style 2-Storey
Bedrooms 3
Annual Tax Amount $4,454
Tax Year 2025
Property Sub-Type Condo Townhouse
Property Description
Welcome to this spacious, end-unit condo townhouse that offers the privacy and feel of a semi-detached home. Stepping through the glass double-door entrance, you are greeted by an appealing layout featuring warm hardwood flooring throughout the main level, staircase, and upper hallway. The highlight of the main floor is the upgraded, light-filled eat-in kitchen, which features a walk-out directly to the fully fenced backyard with convenient side-gate access. Upstairs, you'll find low-maintenance laminate flooring in all bedrooms, including a generous primary suite complete with a private 4-piece ensuite. Downstairs, a partially finished basement includes a flexible extra bedroom space-perfect for a home office, rec area, or guest room. Sold in "As Is"
Location
Province ON
County Peel
Area Peel
Rooms
Family Room No
Basement Partially Finished
Kitchen 1
Separate Den/Office 1
Interior
Interior Features None
Cooling Central Air
Laundry In Basement
Exterior
Parking Features Private
Garage Spaces 1.0
Exposure East
Total Parking Spaces 2
Balcony None
Building
Building Age 16-30
Locker None
Others
Senior Community Yes
Pets Allowed Yes-with Restrictions
ParcelsYN No
Read Less Info
Listed by REAL ESTATE ADVISORS INC.
Nearby School & Business
GET MORE INFORMATION