

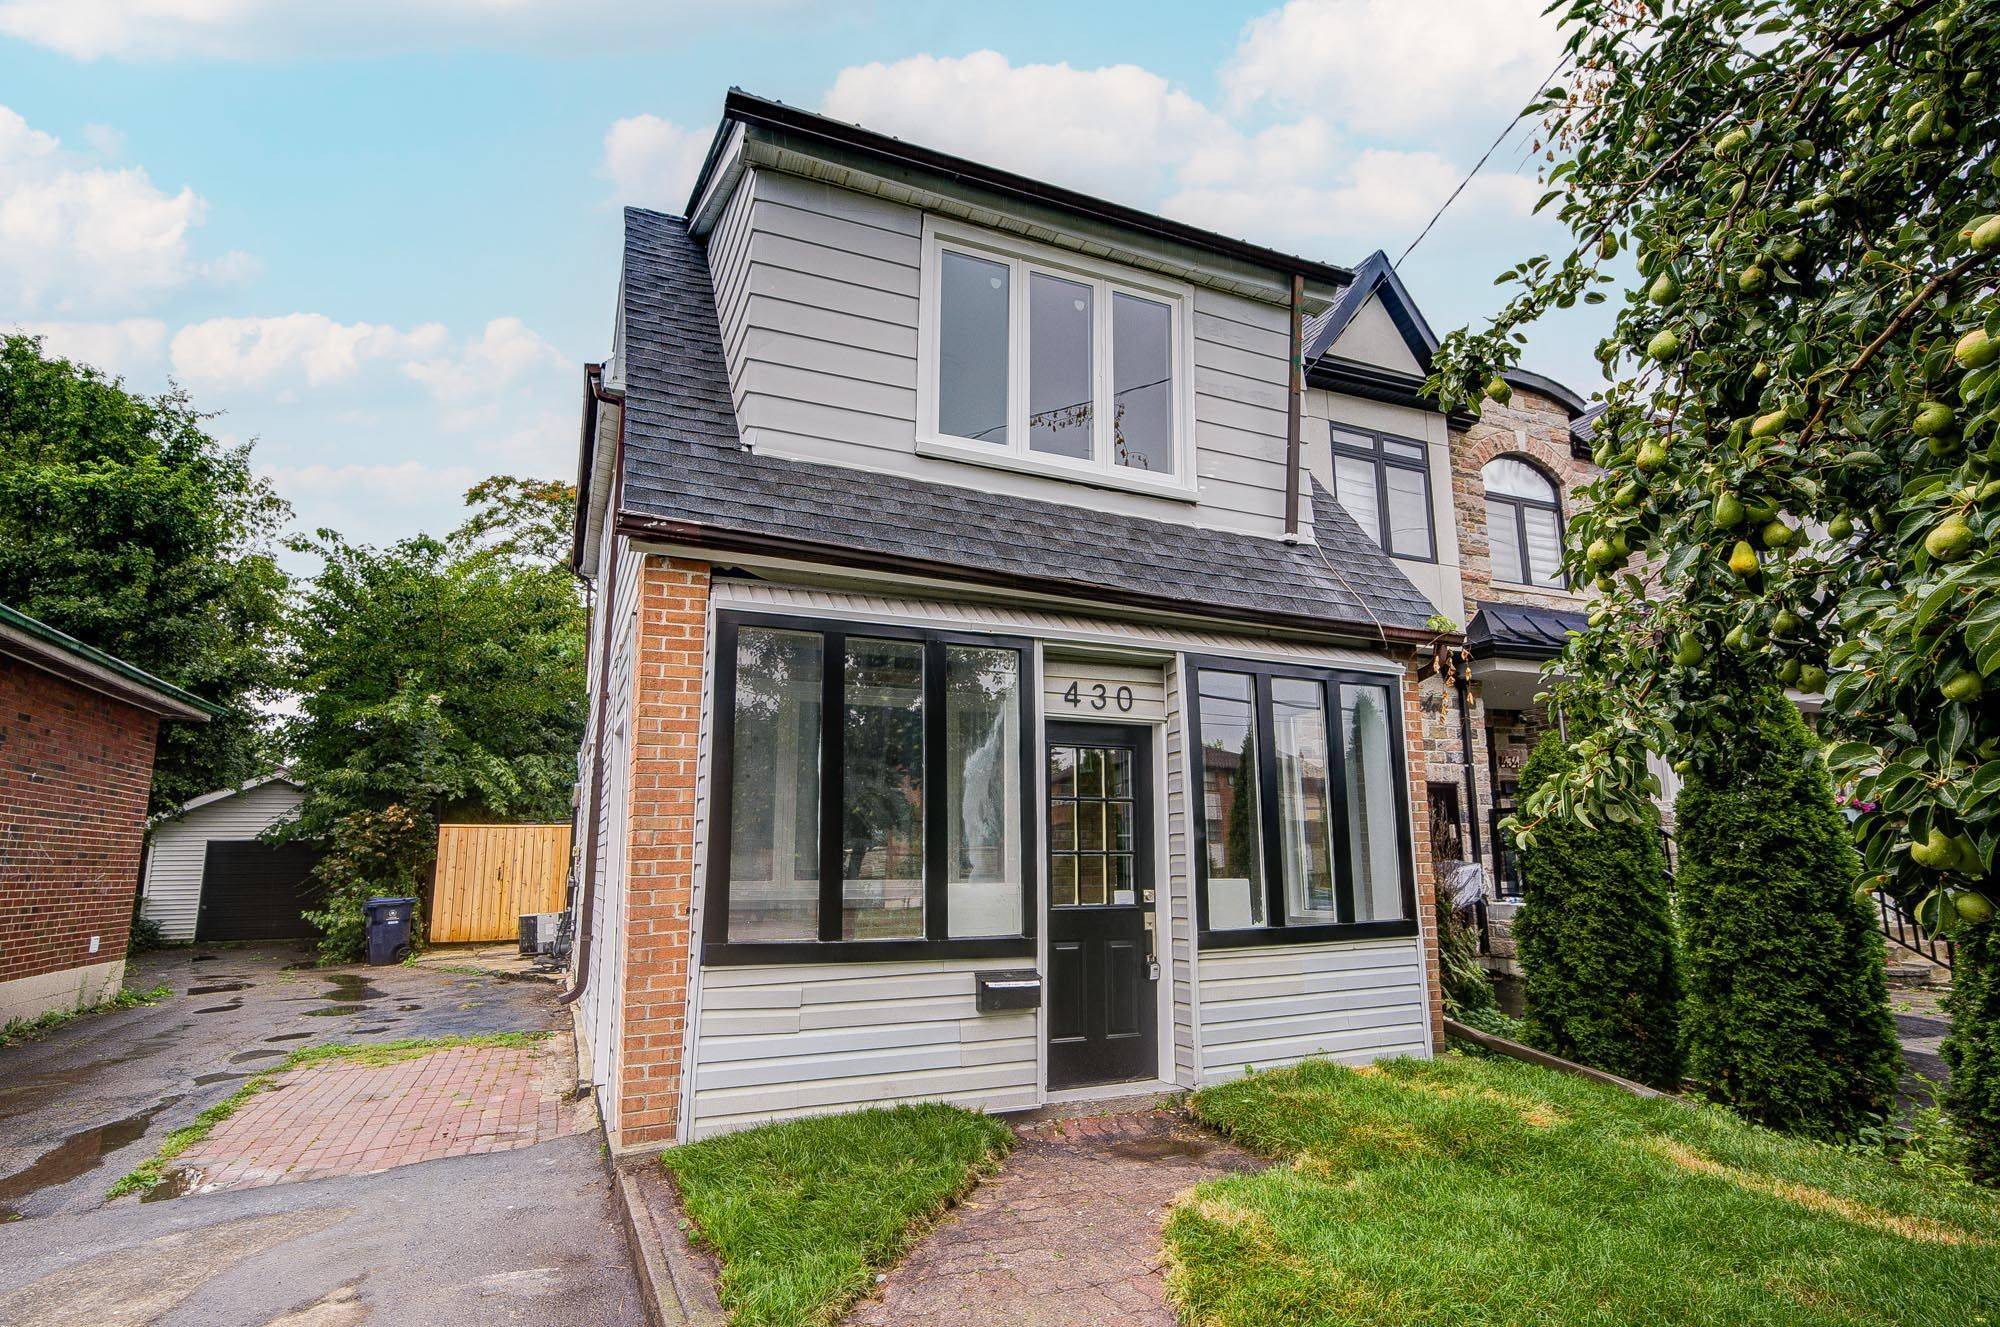


See all 32 photos
32 photos
REQUEST A TOUR If you would like to see this home without being there in person, select the "Virtual Tour" option and your agent will contact you to discuss available opportunities.
In-PersonVirtual Tour

-
Est. payment /mo
2 Beds
2 Baths
UPDATED:
Key Details
Property Type Single Family Home
Sub Type Detached
Listing Status Active
Purchase Type For Sale
Approx. Sqft 700-1100
Municipality Toronto E04
Subdivision Clairlea-Birchmount
MLS Listing ID E13653430
Style 2-Storey
Bedrooms 2
Annual Tax Amount $3,551
Tax Year 2025
Property Sub-Type Detached
Property Description
Welcome to 430 Pharmacy Avenue, a charming detached home nestled in one of Toronto's established neighbourhoods. Thoughtfully designed for comfortable family living, the second floor features 2 spacious bedrooms plus a versatile den, perfect as a home office, nursery, reading nook, or children's play area. Bright and functional living spaces, a practical layout, and abundant natural light create a warm and inviting atmosphere throughout. The private driveway and deep backyard provide exceptional outdoor space with endless possibilities for entertaining, gardening, or future expansion, plus a large detached backyard outbuilding offering valuable extra space for storage, a workshop, or a variety of uses. Perfectly positioned in a family-friendly neighbourhood, you'll enjoy easy access to Warden Woods, Taylor Creek trails, schools, shopping, TTC, and major highways, making commuting throughout Toronto effortless. Whether you're a growing family or a savvy investor, this is a rare opportunity to own a detached home in an established and highly sought-after east-end community.
Location
Province ON
County Toronto
Community Toronto E04
Area Toronto
Rooms
Family Room No
Basement Unfinished
Kitchen 1
Separate Den/Office 1
Interior
Interior Features Carpet Free, Storage
Cooling Central Air
Inclusions Fridge, Stove, Dishwasher, Washer and Dryer.
Exterior
Parking Features Available
Pool None
Roof Type Shingles
Lot Frontage 25.0
Lot Depth 104.0
Total Parking Spaces 3
Building
Foundation Concrete
Others
Senior Community No
ParcelsYN No
Read Less Info
Listed by HOMELIFE LANDMARK REALTY INC.
GET MORE INFORMATION