
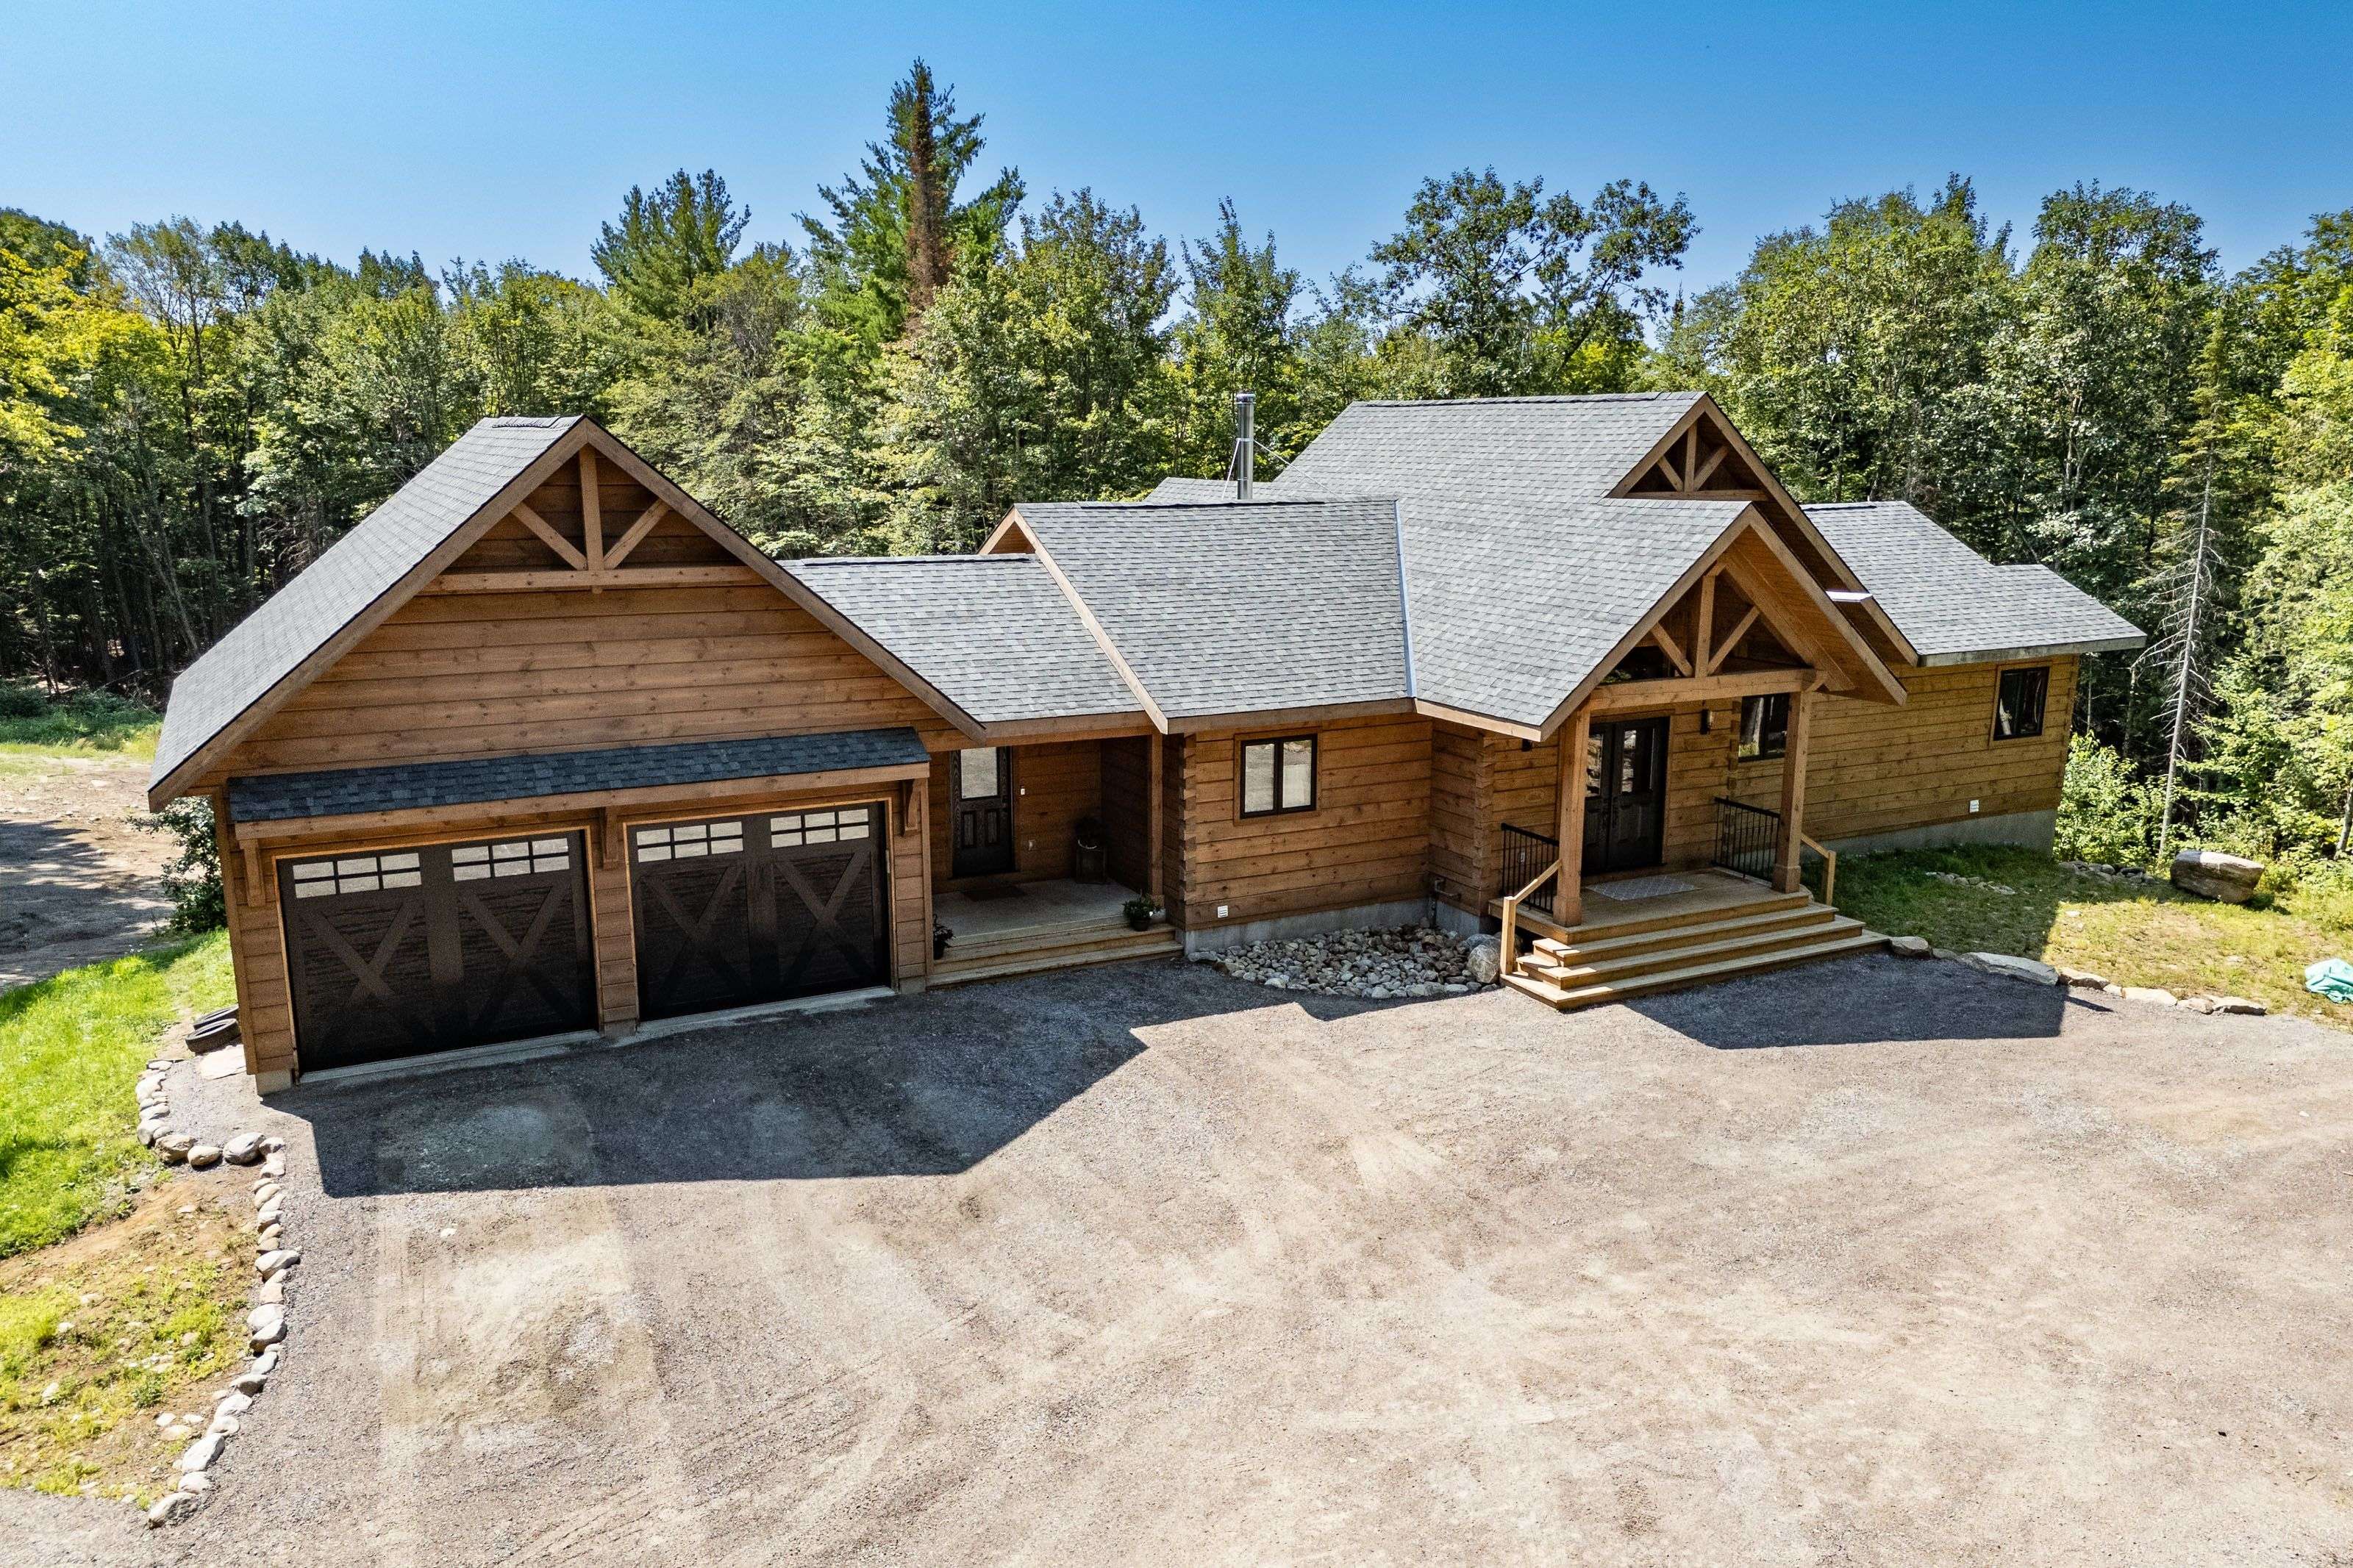

1265 Britannia RD, Huntsville, ON P1H 2J3
REQUEST A TOUR If you would like to see this home without being there in person, select the "Virtual Tour" option and your agent will contact you to discuss available opportunities.
In-PersonVirtual Tour
-
Est. payment /mo
2 Beds
3 Baths
25 Acres Lot

UPDATED:

Key Details

Property Type Single Family Home

Sub Type Detached

Listing Status Active

Purchase Type For Sale

Approx. Sqft 1500-2000

Subdivision Brunel

MLS Listing ID X13646084

Style Log

Bedrooms 2

Annual Tax Amount $5,291

Tax Year 2026

Lot Size 25.000 Acres

Property Sub-Type Detached

Property Description

Nestled along a picturesque, meandering road, this exceptional 2023 Confederation Log & Timber Frame home offers a perfect blend of rustic elegance, & modern comfort. Built with Eastern White Pine logs, on a solid 8" ICF foundation & set on 32.56 acres of a mix of open fields & mature forest this remarkable property is your opportunity to embrace the peace, privacy, endless possibilities of rural living. 3300+ sq ft featuring 2+3 bedrooms, 2 full bathrooms, & a third bathroom already roughed in for future expansion. Rich log & timber frame accents create warm, inviting interiors, while quality finishes throughout provide everyday comfort & style. The heart of the home is the stunning kitchen, complete with quartz countertops, GE café rose gold appliances, pot-filler faucet, & generous island workspace for gathering & entertaining. A striking stone wood burning fireplace anchors the main living area, while the walkout lower level boasts 8' ceilings, abundant natural light, & flexible living space. Includes main-floor laundry, an on-demand hot water heater, drilled well, septic system, ample storage, and an attached two-car garage with loft potential. Step outside & discover the true beauty of this extraordinary property. Create your own hobby farm, cultivate thriving gardens, raise chickens, explore private woodland trails, or simply enjoy the tranquility & natural beauty that surrounds you. Whether you're seeking a self-sufficient lifestyle or a peaceful retreat, this property offers the space and freedom to bring your vision to life. Conveniently located on a school bus route and just minutes from the amenities of Huntsville, this one-of-a-kind homestead perfectly balances rural serenity with everyday convenience. If you've been dreaming of a place where your family can grow, your passions can flourish, & lasting memories can be made, you've arrived.

Location

Province ON

County Muskoka

Area Muskoka

Zoning RU

Rooms

Family Room Yes

Basement Partially Finished

Kitchen 1

Separate Den/Office 3

Interior

Interior Features Auto Garage Door Remote, On Demand Water Heater, Primary Bedroom - Main Floor, Propane Tank, Air Exchanger, Water Treatment, Rough-In Bath

Cooling Central Air

Fireplaces Number 1

Fireplaces Type Wood

Inclusions Refrigerator, double oven gas stove, dishwasher, washer, dryer, tarp shed, chicken coop, on-demand HWH

Exterior

Exterior Feature Porch, Privacy, Year Round Living, Deck

Parking Features Private

Garage Spaces 2.0

Pool None

View Trees/Woods

Roof Type Asphalt Shingle

Lot Frontage 431.77

Lot Depth 3368.14

Total Parking Spaces 10

Building

Building Age 0-5

Foundation Insulated Concrete Form

Others

Senior Community Yes

ParcelsYN No

Virtual Tour https://video-api.supreme.one/f3W8Xd?branded=false


Read Less Info
Listed by Sutton Group Muskoka Realty Inc.

GET MORE INFORMATION

Mike McCarthy
Mike McCarthy

Realtor | License ID: 4794661

+1(289) 919-5442 | mike@mikemccarthyrealty.com

Name
Phone*
Message

Free Account Required

  • Instant access to listing photos & details
  • Save listings and searches
  • Access details for this property