
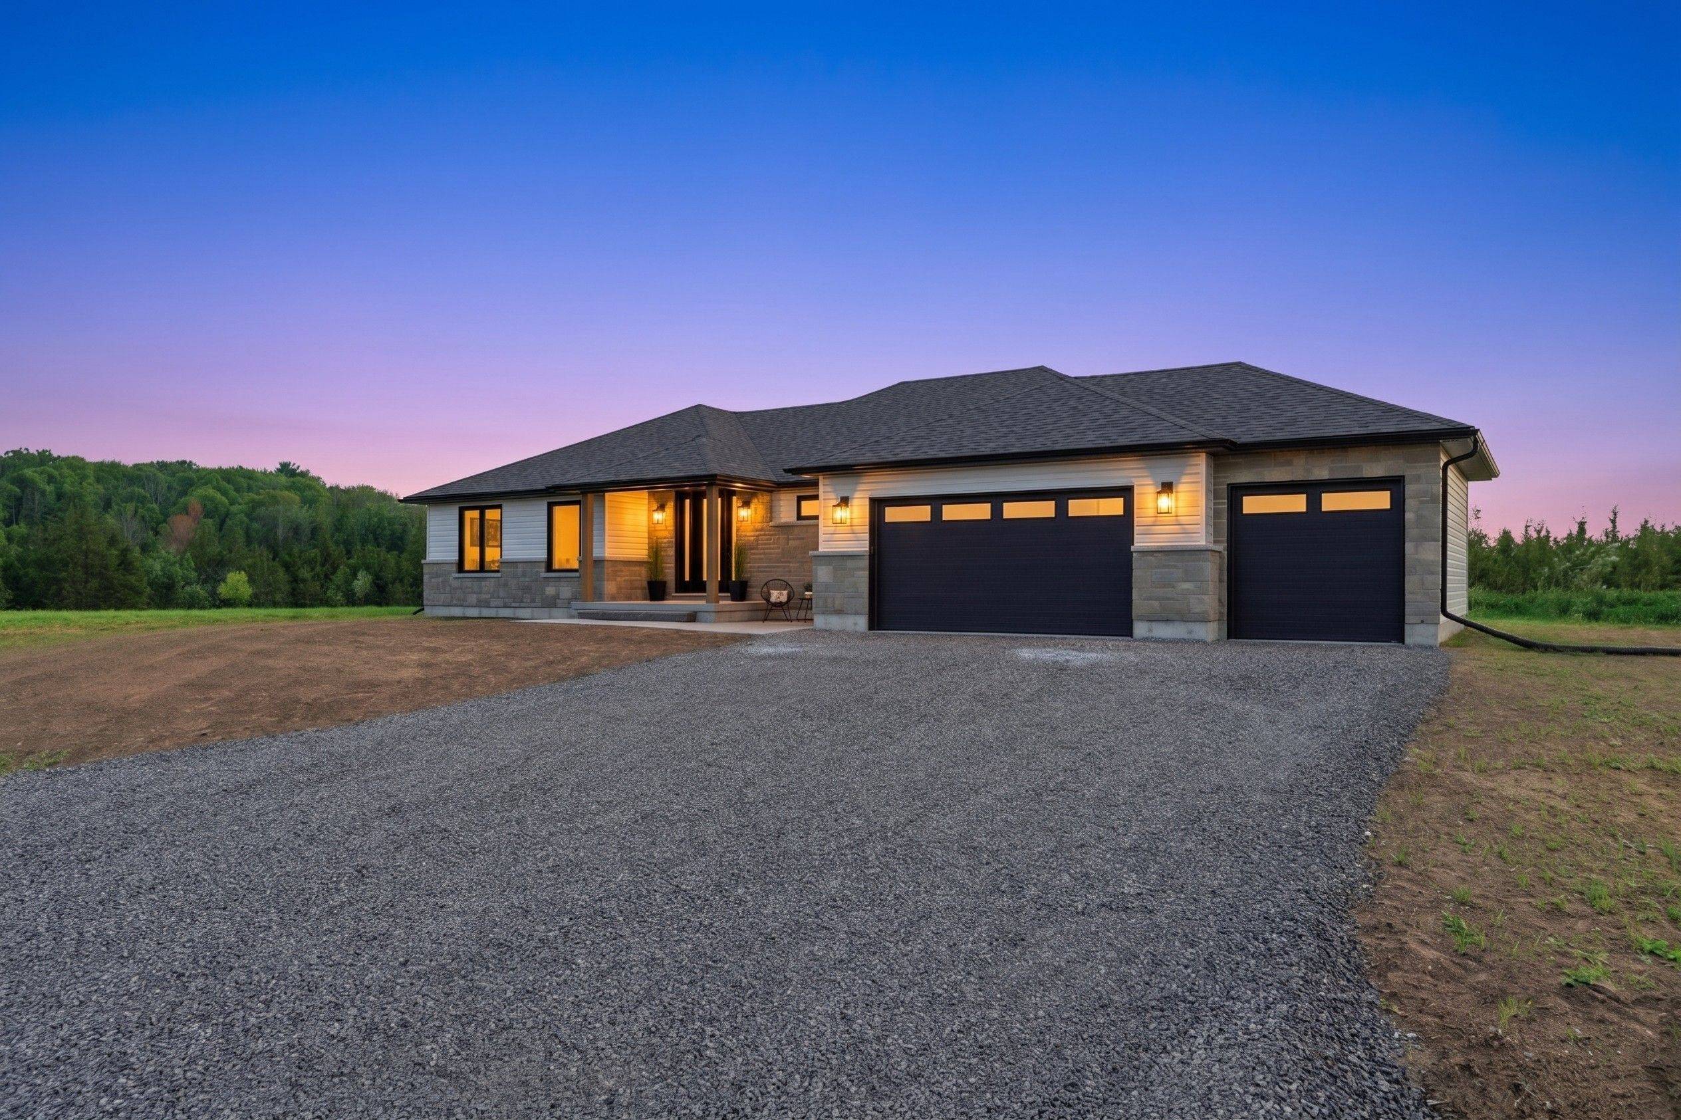
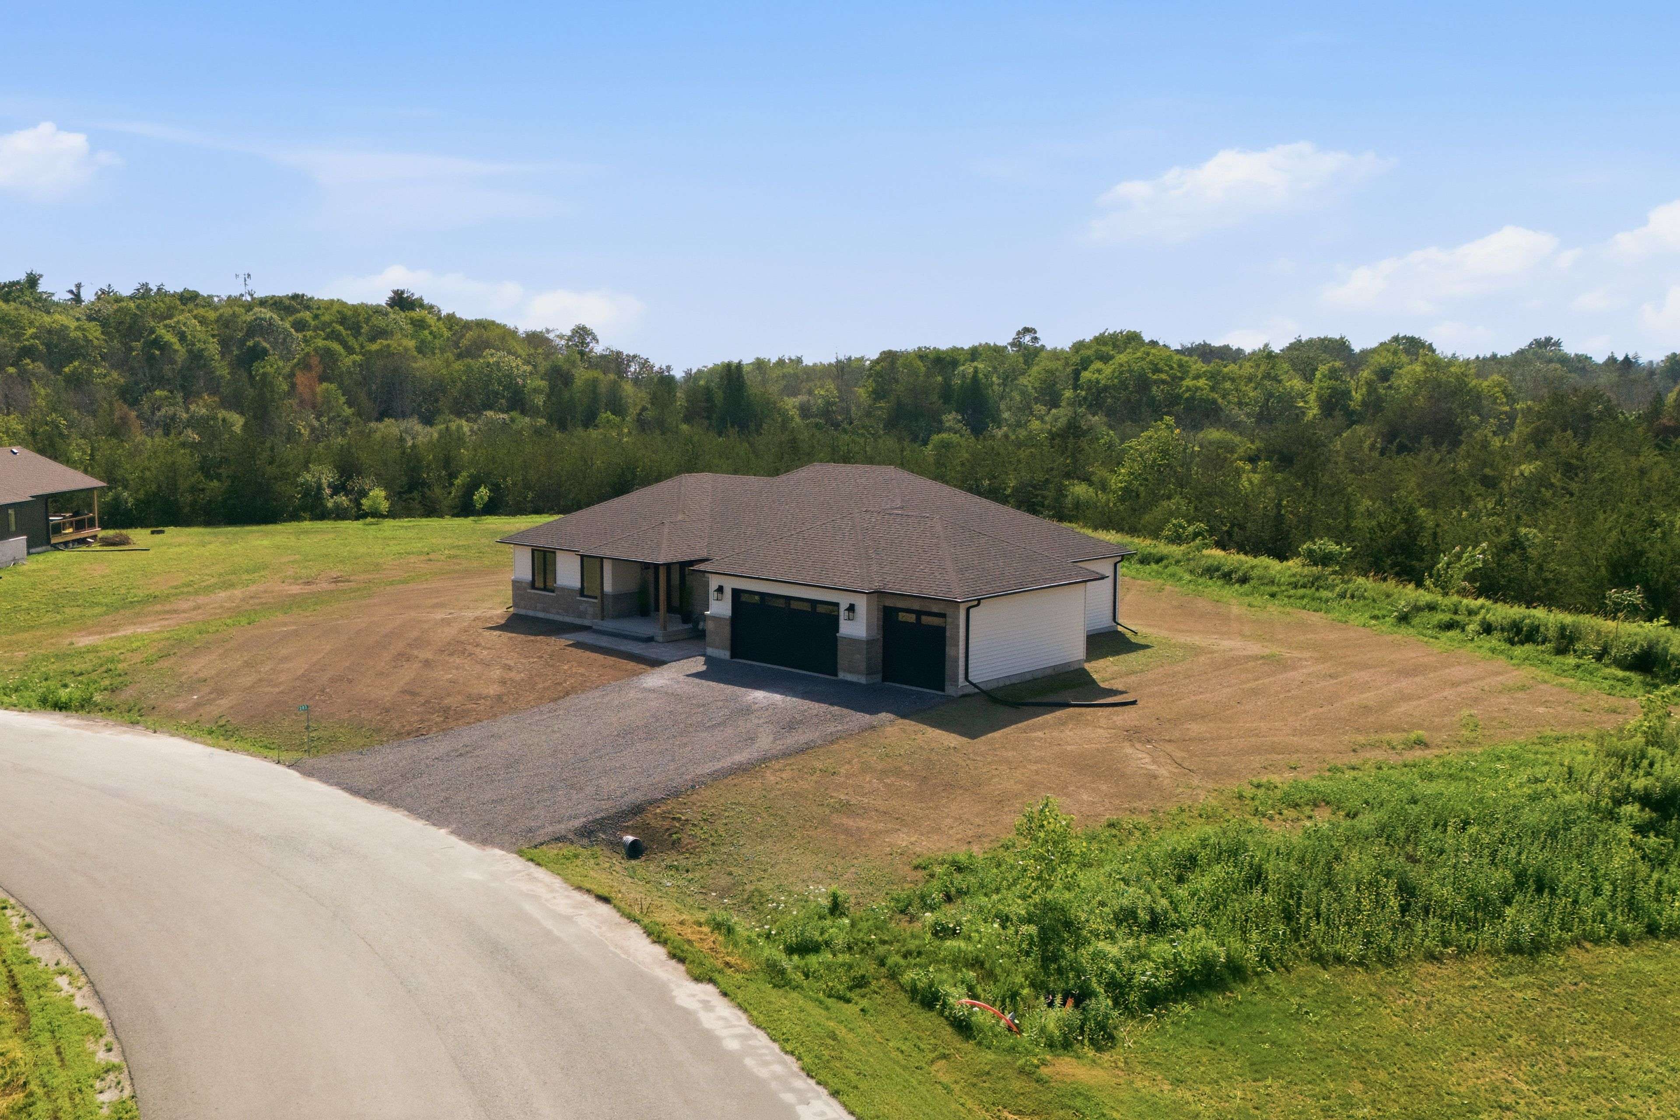

393 Michael's WAY, Prince Edward County, ON K0K 1L0
REQUEST A TOUR If you would like to see this home without being there in person, select the "Virtual Tour" option and your agent will contact you to discuss available opportunities.
In-PersonVirtual Tour
-
Est. payment /mo
3 Beds
3 Baths
0.5 Acres Lot

UPDATED:

Key Details

Property Type Single Family Home

Sub Type Detached

Listing Status Active

Purchase Type For Sale

Approx. Sqft 1500-2000

Subdivision Ameliasburg Ward

MLS Listing ID X13594792

Style Bungalow

Bedrooms 3

Tax Year 2026

Lot Size 0.500 Acres

Property Sub-Type Detached

Property Description

Welcome to this brand-new executive bungalow by Anchor Homes, set on an oversized, pie-shaped lot in Carrying Place's desirable Michael's Way subdivision. Complete with a 3-car garage that opens into a convenient mudroom with custom cabinetry, this 3-bedroom, 3-bathroom home features a brilliant open-concept design. The central great room showcases a modern fireplace with custom surround, floating shelves, and accent lighting, flowing seamlessly into a chef's kitchen with an oversized island, granite countertops, and a walk-in pantry. Outdoors, step through your oversized patio door onto a fully covered deck built with maintenance-free composite decking. Designed for privacy, two bedrooms rest on one side of the home, while the primary suite offers a luxurious retreat on the other. Enjoy a spa-like ensuite with radiant floor heating, a soaker tub, a walk-in glass ceramic shower, and a double vanity, along with a custom walk-in closet with soft-close cabinetry that connects directly to the laundry room. Downstairs, the finished lower level offers a den, full bath, theatre, and games area, plus the potential for two additional bedrooms.

Location

Province ON

County Prince Edward County

Area Prince Edward County

Zoning HR-72-H

Rooms

Family Room No

Basement Full, Partially Finished

Kitchen 1

Interior

Interior Features Air Exchanger, Auto Garage Door Remote, Carpet Free, Floor Drain, Primary Bedroom - Main Floor, Sewage Pump, Sump Pump, Water Heater Owned, Water Heater

Cooling Central Air

Fireplaces Number 2

Fireplaces Type Electric

Inclusions All light fixtures, bathroom mirrors

Exterior

Exterior Feature Built-In-BBQ, Deck, Landscaped, Porch

Parking Features Private Double

Garage Spaces 3.0

Pool None

View Forest, Trees/Woods

Roof Type Asphalt Shingle

Lot Frontage 134.21

Lot Depth 125.13

Total Parking Spaces 7

Building

Building Age New

Foundation Poured Concrete

Others

Senior Community Yes

Security Features Carbon Monoxide Detectors,Smoke Detector

ParcelsYN Yes

Virtual Tour https://youriguide.com/v1E1KGFSKZ7ED1


Read Less Info
Listed by Royal Lepage Proalliance Realty

GET MORE INFORMATION

Mike McCarthy
Mike McCarthy

Realtor | License ID: 4794661

+1(289) 919-5442 | mike@mikemccarthyrealty.com

Name
Phone*
Message

Free Account Required

  • Instant access to listing photos & details
  • Save listings and searches
  • Access details for this property