



See all 47 photos
47 photos
REQUEST A TOUR If you would like to see this home without being there in person, select the "Virtual Tour" option and your agent will contact you to discuss available opportunities.
In-PersonVirtual Tour

-
Est. payment /mo
3 Beds
2 Baths
UPDATED:
Key Details
Property Type Condo, Townhouse
Sub Type Condo Townhouse
Listing Status Active
Purchase Type For Sale
Approx. Sqft 1000-1199
Subdivision 2201 - Cyrville
MLS Listing ID X13588446
Style 2-Storey
Bedrooms 3
Annual Tax Amount $2,613
Tax Year 2026
Property Sub-Type Condo Townhouse
Property Description
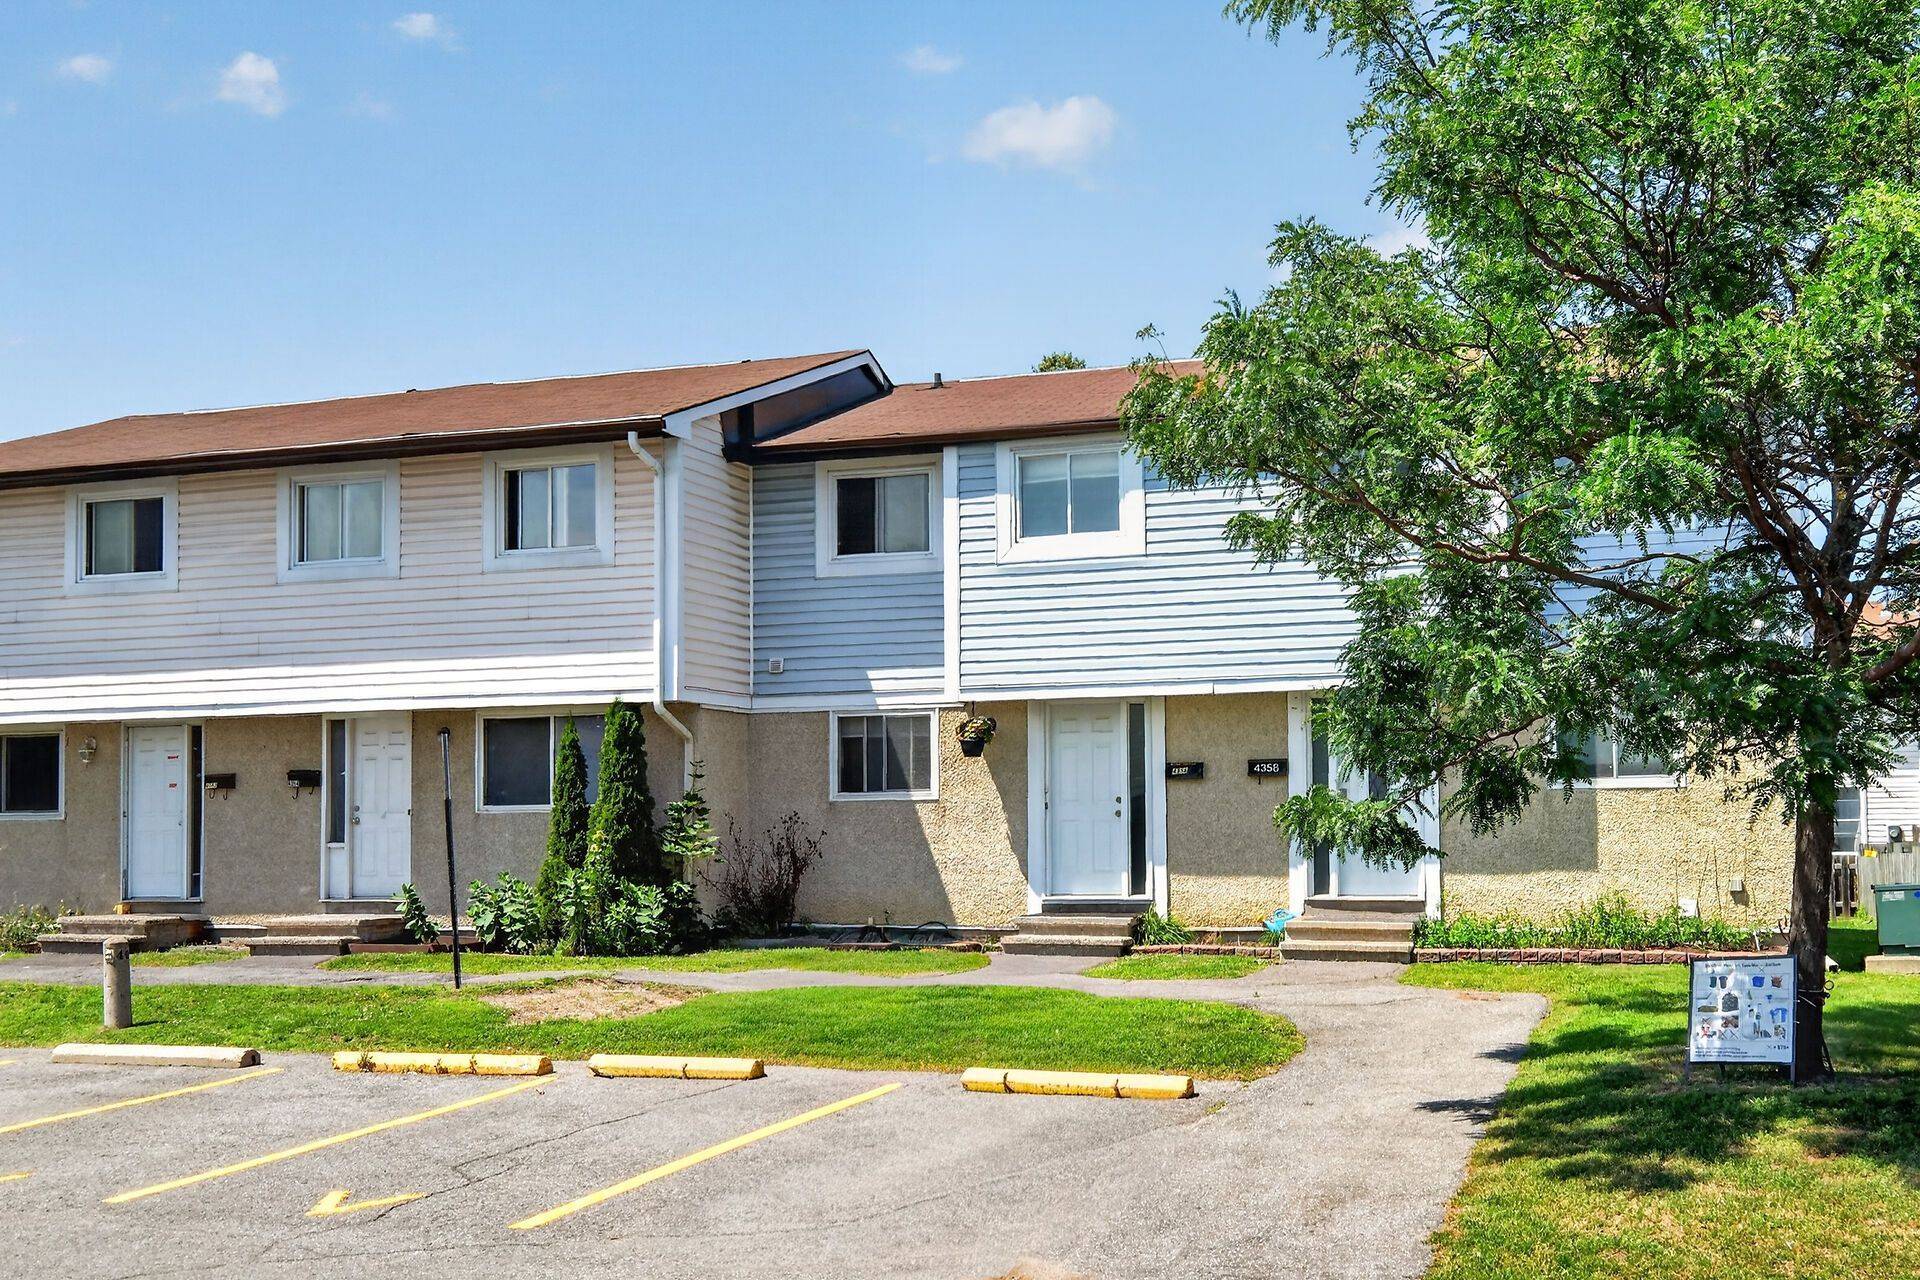
Move in and enjoy! This beautifully updated condominium townhouse offers the perfect blend of modern upgrades, practical living space, and everyday convenience.Featuring 3 spacious bedrooms, 1.5 bathrooms, and hardwood flooring throughout, this carpet-free home has been thoughtfully renovated with quality finishes. The completely redesigned kitchen showcases contemporary cabinetry, and brand-new stainless steel appliances-creating a stylish and functional space for cooking, dining, and entertaining.The home has also been freshly painted throughout, complemented by a beautifully refinished staircase that adds a clean, modern touch. The fully finished basement extends your living space and is perfect for a family room, home office, gym, or playroom, with a dedicated laundry area for added convenience.Complete with one owned parking space and ideally located close to schools, parks, shopping, public transit, and recreation, this home offers exceptional value for first-time buyers, young families, or anyone looking for a turnkey property in a convenient location.With the major updates already completed, all that's left to do is move in and make it your own.
Location
Province ON
County Ottawa
Area Ottawa
Rooms
Family Room No
Basement Full, Finished
Kitchen 1
Interior
Interior Features None
Cooling None
Inclusions Fridge, Stove, Washer, Dryer, Microwave, Light fixtures and Blinds
Laundry Ensuite
Exterior
Exposure South
Total Parking Spaces 1
Balcony None
Building
Locker None
Others
Senior Community No
Pets Allowed Yes-with Restrictions
ParcelsYN No
Read Less Info
Listed by ROYAL LEPAGE INTEGRITY REALTY
GET MORE INFORMATION