

See all 33 photos
33 photos
REQUEST A TOUR If you would like to see this home without being there in person, select the "Virtual Tour" option and your agent will contact you to discuss available opportunities.
In-PersonVirtual Tour

-
Est. payment /mo
3 Beds
1 Bath
UPDATED:
Key Details
Property Type Single Family Home
Sub Type Detached
Listing Status Active
Purchase Type For Sale
Approx. Sqft 700-1100
Subdivision Rosedale
MLS Listing ID X13539446
Style 1 Storey/Apt
Bedrooms 3
Annual Tax Amount $4,208
Tax Year 2025
Property Sub-Type Detached
Property Description
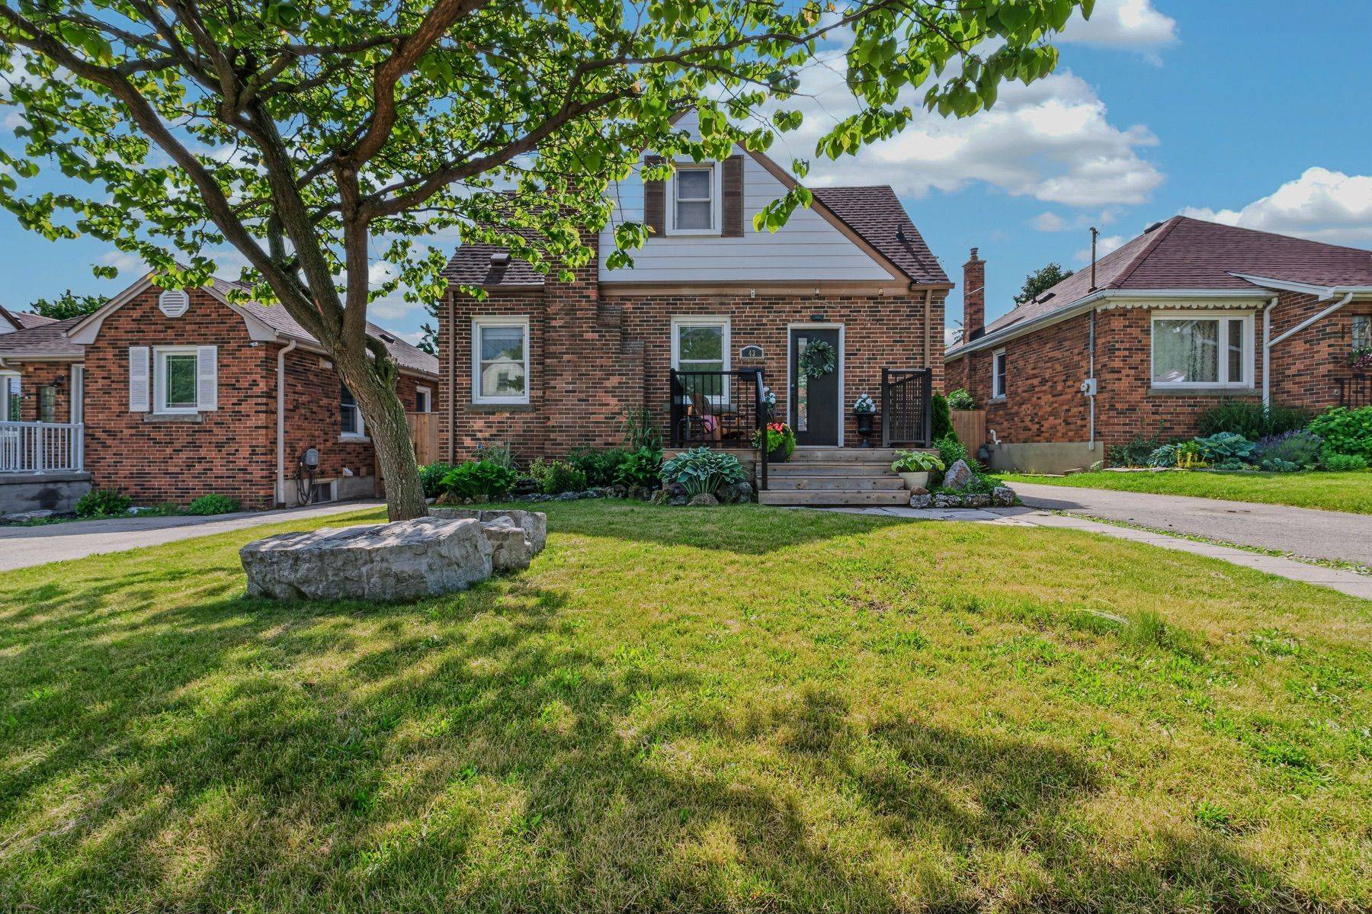
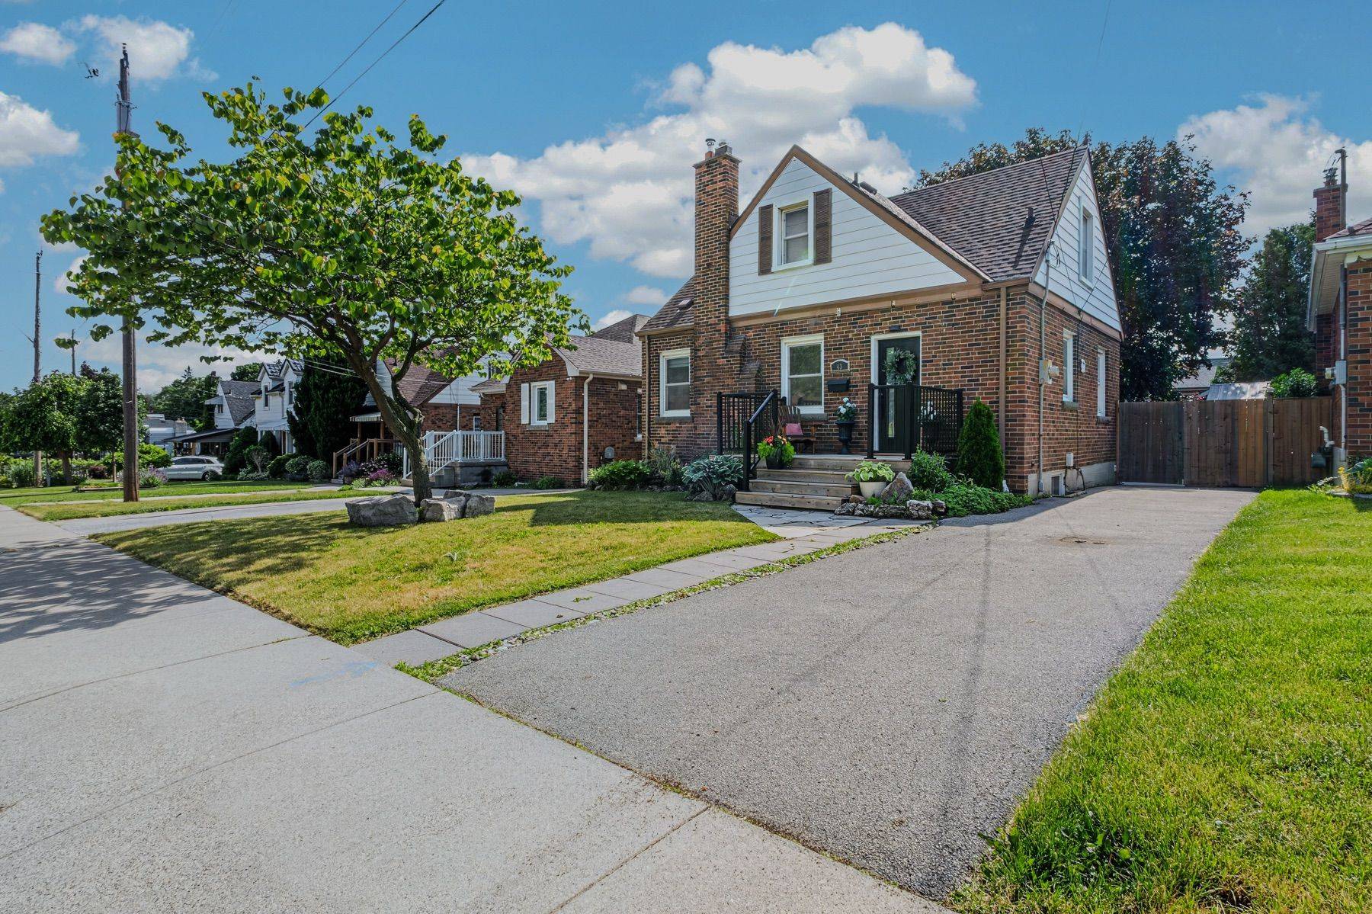
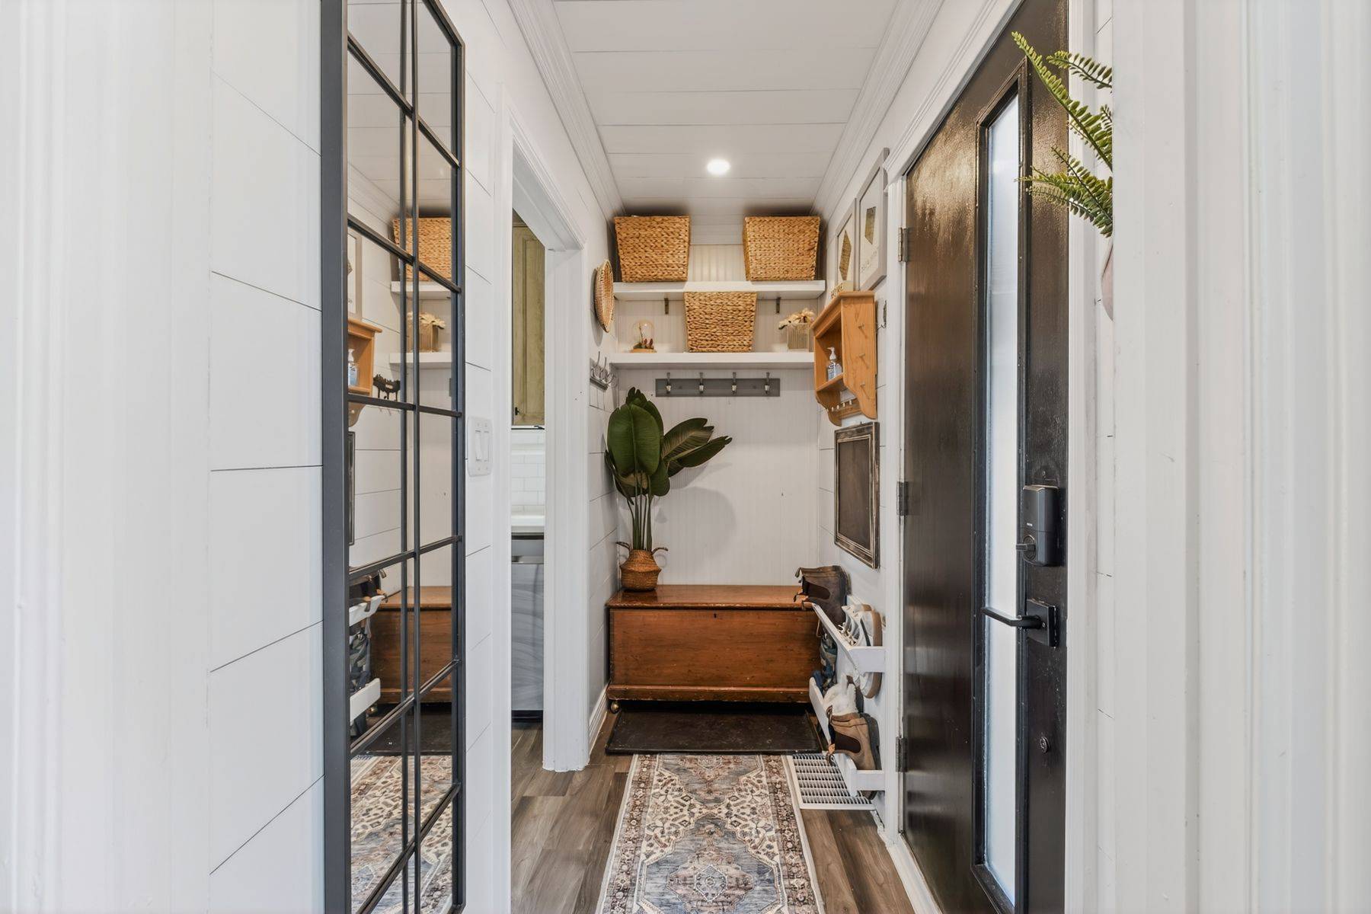
Welcome to this charming three-bedroom home nestled on a quiet dead-end street in the highly sought-after Rosedale neighbourhood. Perfect for families or those seeking a peaceful setting, this home offers both comfort and convenience in an ideal location. The main floor features a spacious and bright living room, ideal for relaxing or entertaining guests. The beautifully remodelled kitchen (2022) boasts modern quartz countertops, updated appliances, and flows seamlessly into an inviting eat-in dining area. A convenient main floor bedroom adds flexibility for guests, a home office, or multigenerational living. Upstairs, you'll find two additional well-sized bedrooms, providing ample space for the whole family. A back separate entrance leads to a newly updated patio space (2024), perfect for outdoor dining and summer gatherings, overlooking a large fully fenced yard-ideal for kids, pets, or gardening enthusiasts. The unfinished basement offers plenty of storage or the opportunity to customize and finish to suit your needs. A private driveway provides parking for at least two vehicles. Located close to schools, shopping, public transportation, and all essential amenities, this home combines comfort, functionality, and a prime location. Don't miss your chance to call this wonderful property home!
Location
Province ON
County Hamilton
Area Hamilton
Rooms
Family Room No
Basement Separate Entrance, Full
Kitchen 1
Interior
Interior Features Water Heater
Cooling Central Air
Fireplaces Number 1
Fireplaces Type Living Room
Exterior
Parking Features Private
Pool None
Roof Type Asphalt Rolled
Lot Frontage 40.0
Lot Depth 100.0
Total Parking Spaces 2
Building
Building Age 51-99
Foundation Concrete Block
Others
Senior Community No
ParcelsYN No
Read Less Info
Listed by RE/MAX ESCARPMENT REALTY INC.
Nearby School & Business
GET MORE INFORMATION