

See all 34 photos
34 photos
REQUEST A TOUR If you would like to see this home without being there in person, select the "Virtual Tour" option and your agent will contact you to discuss available opportunities.
In-PersonVirtual Tour

-
Est. payment /mo
2 Beds
1 Bath
UPDATED:
Key Details
Property Type Single Family Home
Sub Type Detached
Listing Status Active
Purchase Type For Sale
Approx. Sqft 700-1100
Subdivision Industrial Sector
MLS Listing ID X13538114
Style 1 1/2 Storey
Bedrooms 2
Annual Tax Amount $2,454
Tax Year 2026
Property Sub-Type Detached
Property Description
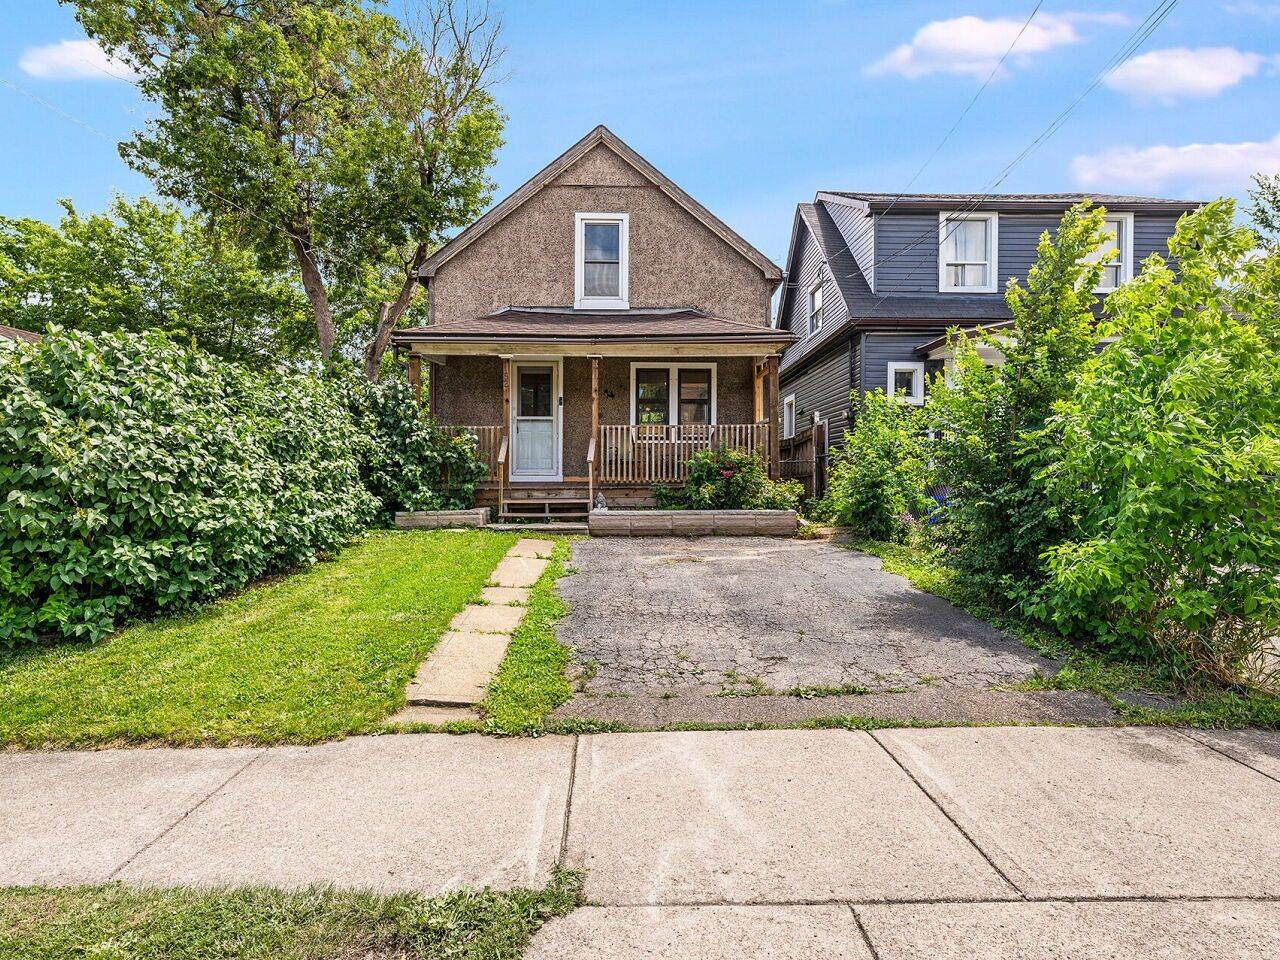
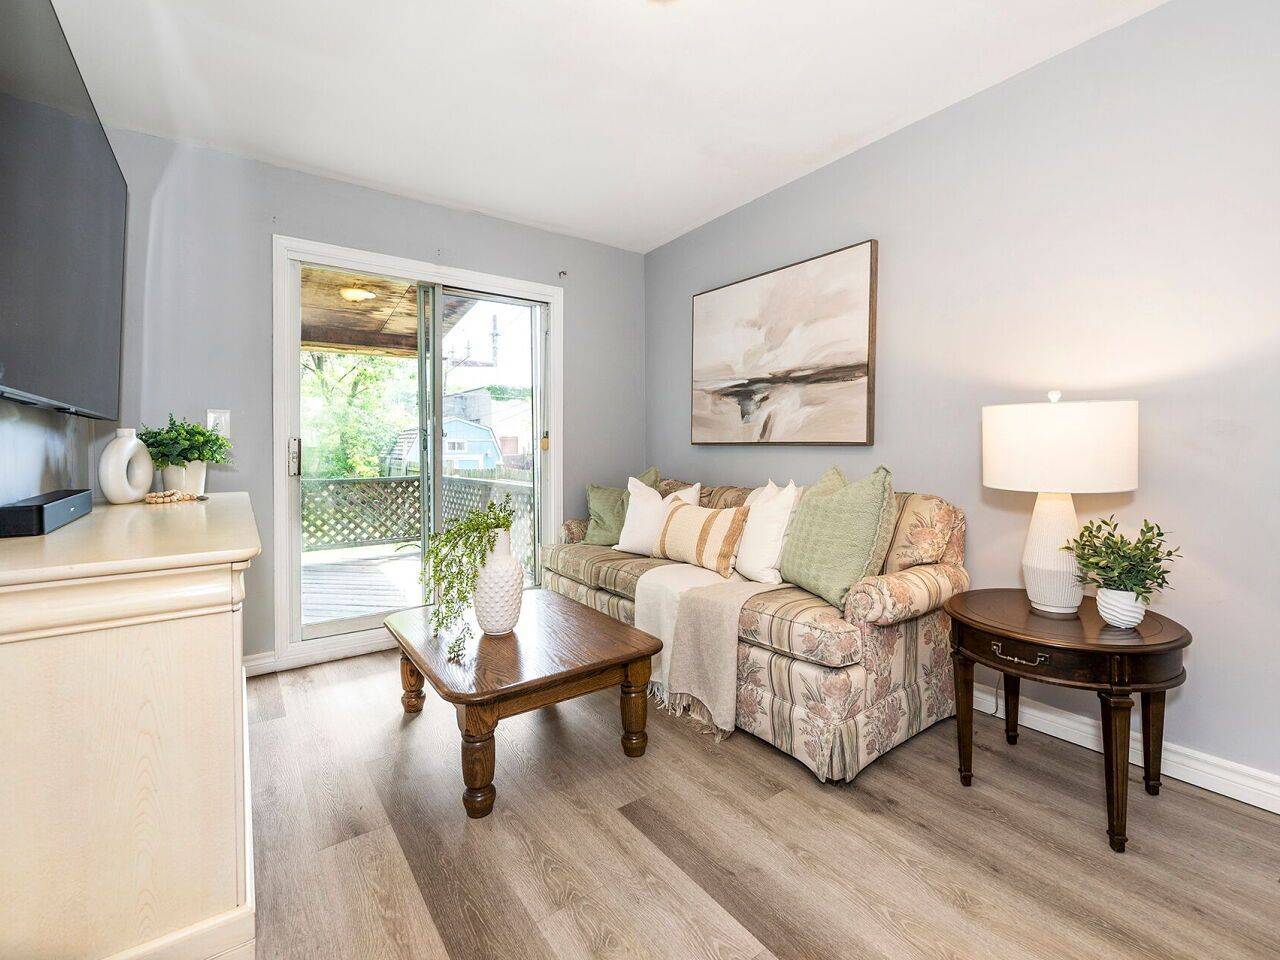
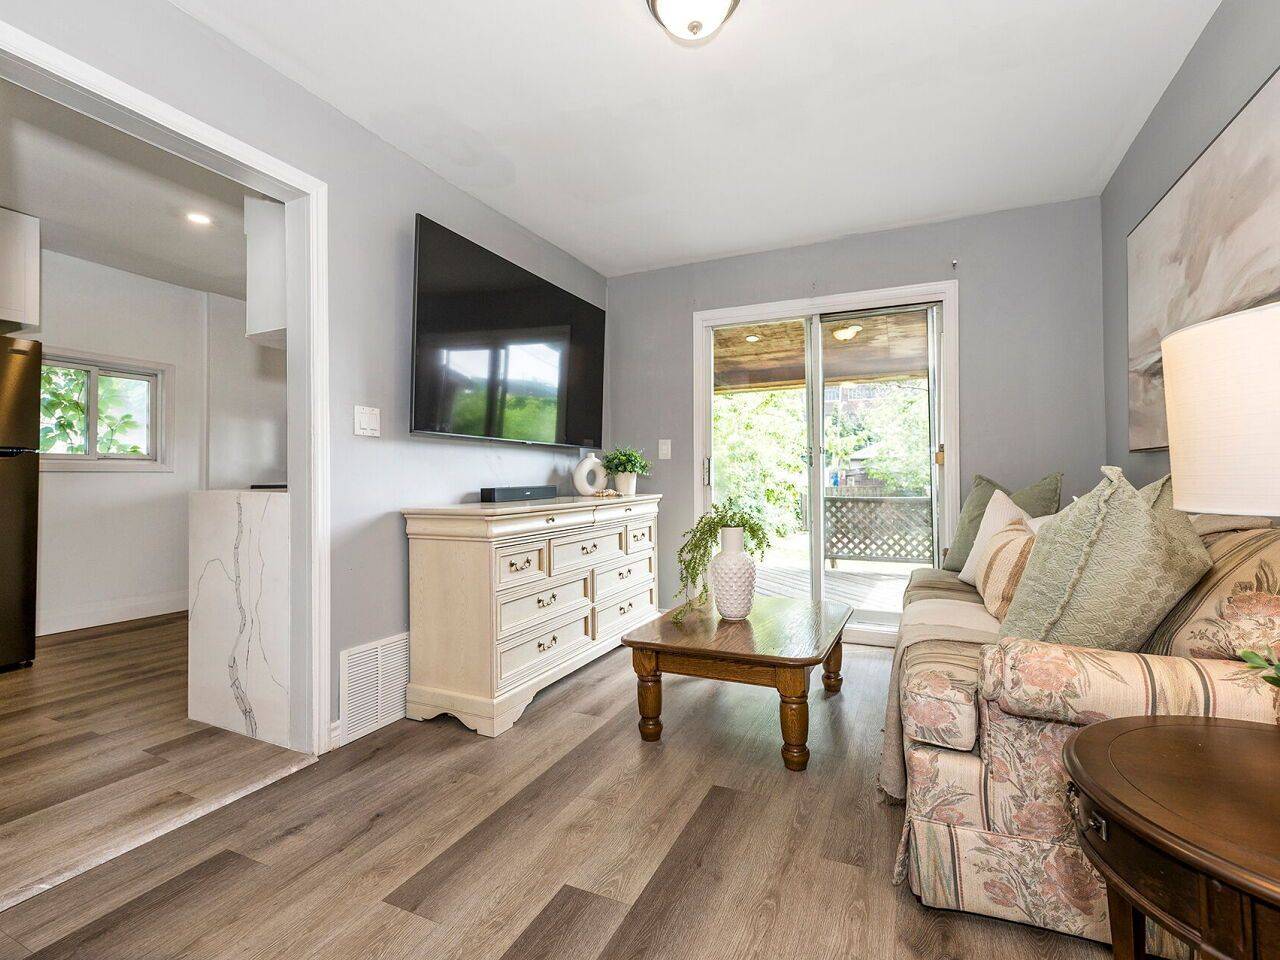
Welcome to this charming 2-bedroom, 1-bathroom home, beautifully updated and full of opportunity. Nestled in a quiet, family-friendly neighborhood, this property sits on a generous 25 ft x 114 ft lot, offering ample outdoor space and future possibilities. Inside, you'll find a tastefully renovated interior featuring new white kitchen with quartz countertops, stainless steel appliances, modern vinyl flooring throughout the main and upper level, and an updated bathroom. The cozy covered front porch is the perfect place for morning coffee or evening sunsets, while the covered back patio and private yard create inviting spaces to relax or entertain. A rare find, this home offers a private driveway plus additional parking on a backyard pad with rear gate access-ideal for extra vehicles, trailers, or secure storage. With excellent highway access and close proximity to transit, shopping, restaurants, and everyday amenities, this property blends comfort, convenience, and opportunity. Whether you're starting out, downsizing, or investing, this one delivers exceptional value. A warm, updated home with endless potential-come see what's possible.
Location
Province ON
County Hamilton
Area Hamilton
Rooms
Family Room No
Basement Full, Partially Finished
Kitchen 1
Interior
Interior Features Carpet Free, Water Heater Owned
Cooling Central Air
Inclusions Existing - Refrigerator, Stove, Dishwasher. Washer & Dryer. All ELF's. All Window Coverings.
Exterior
Parking Features Private Double
Pool None
Roof Type Asphalt Shingle
Lot Frontage 25.0
Lot Depth 114.0
Total Parking Spaces 2
Building
Building Age 100+
Foundation Concrete Block
Others
Senior Community No
ParcelsYN No
Read Less Info
Listed by RE/MAX ESCARPMENT REALTY INC.
GET MORE INFORMATION