

350 Perth ST, Wellington North, ON N0G 2L1
REQUEST A TOUR If you would like to see this home without being there in person, select the "Virtual Tour" option and your agent will contact you to discuss available opportunities.
In-PersonVirtual Tour
-
Est. payment /mo
4 Beds
3 Baths
Save

UPDATED:

Key Details

Property Type Single Family Home

Sub Type Detached

Listing Status Active

Purchase Type For Sale

Approx. Sqft 1500-2000

Subdivision Mount Forest

MLS Listing ID X13538094

Style 2-Storey

Bedrooms 4

Annual Tax Amount $3,010

Tax Year 2025

Property Sub-Type Detached

Property Description

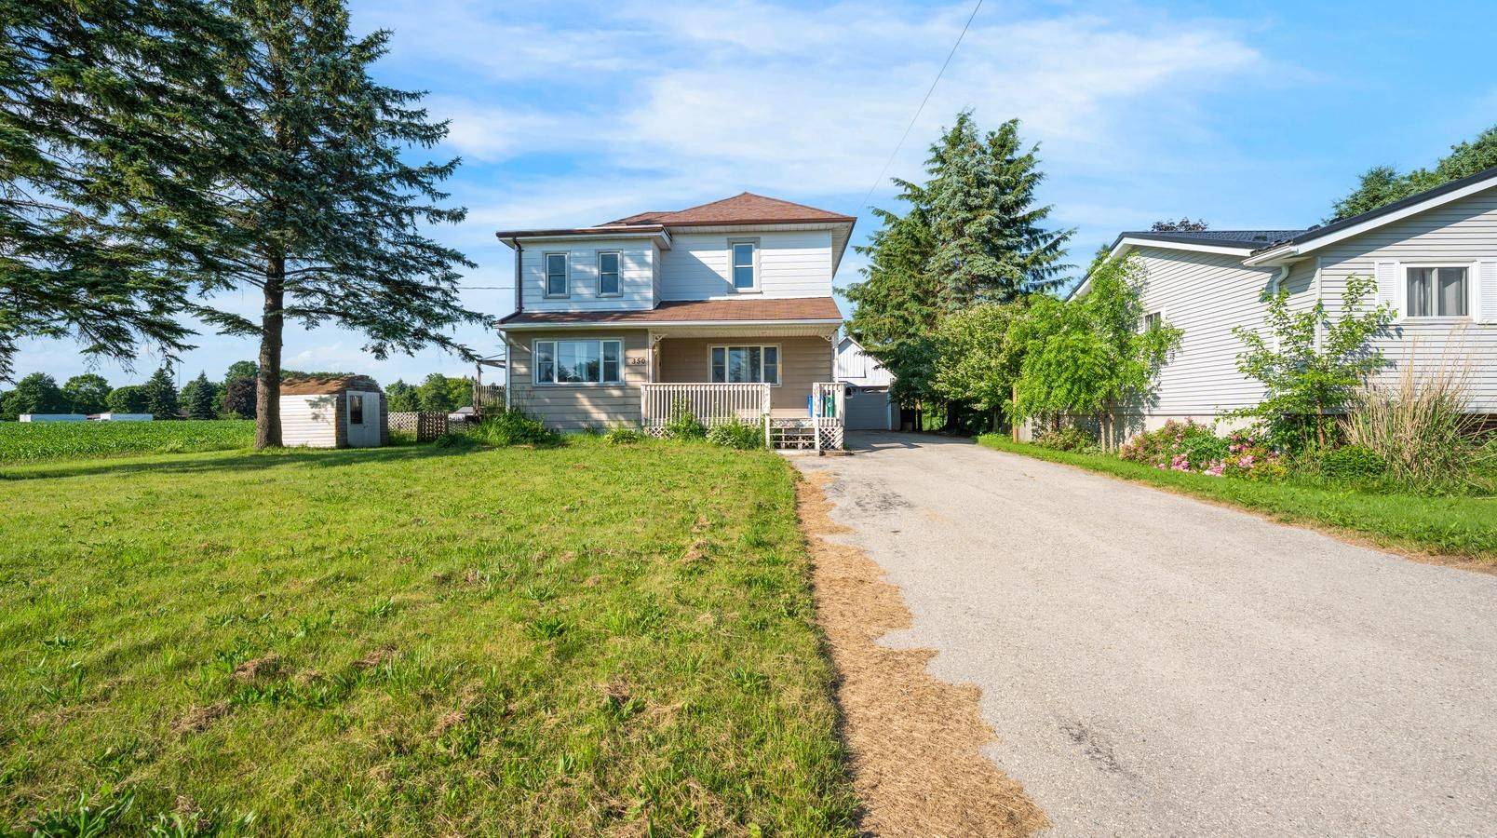
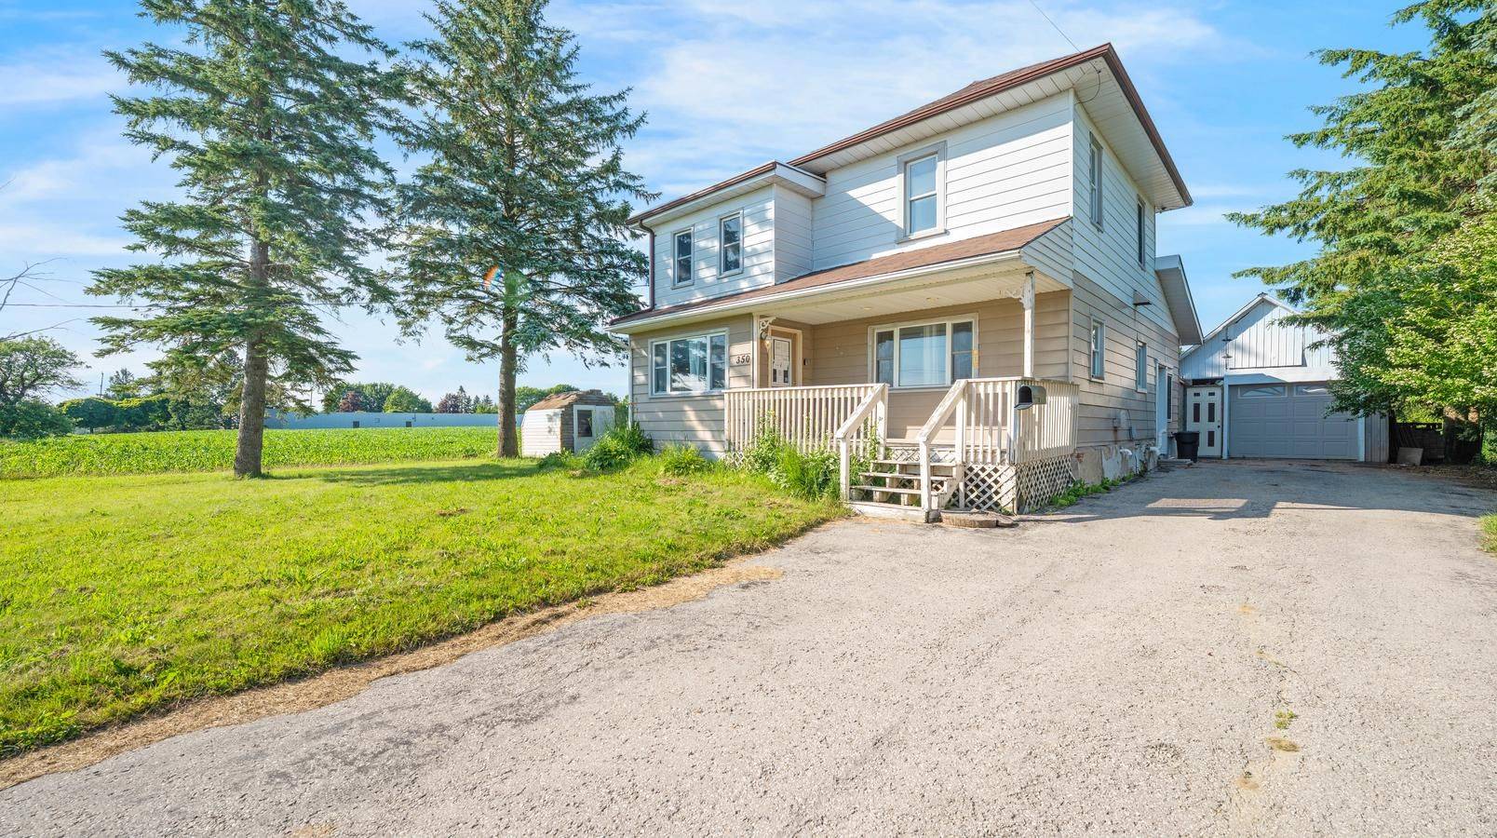
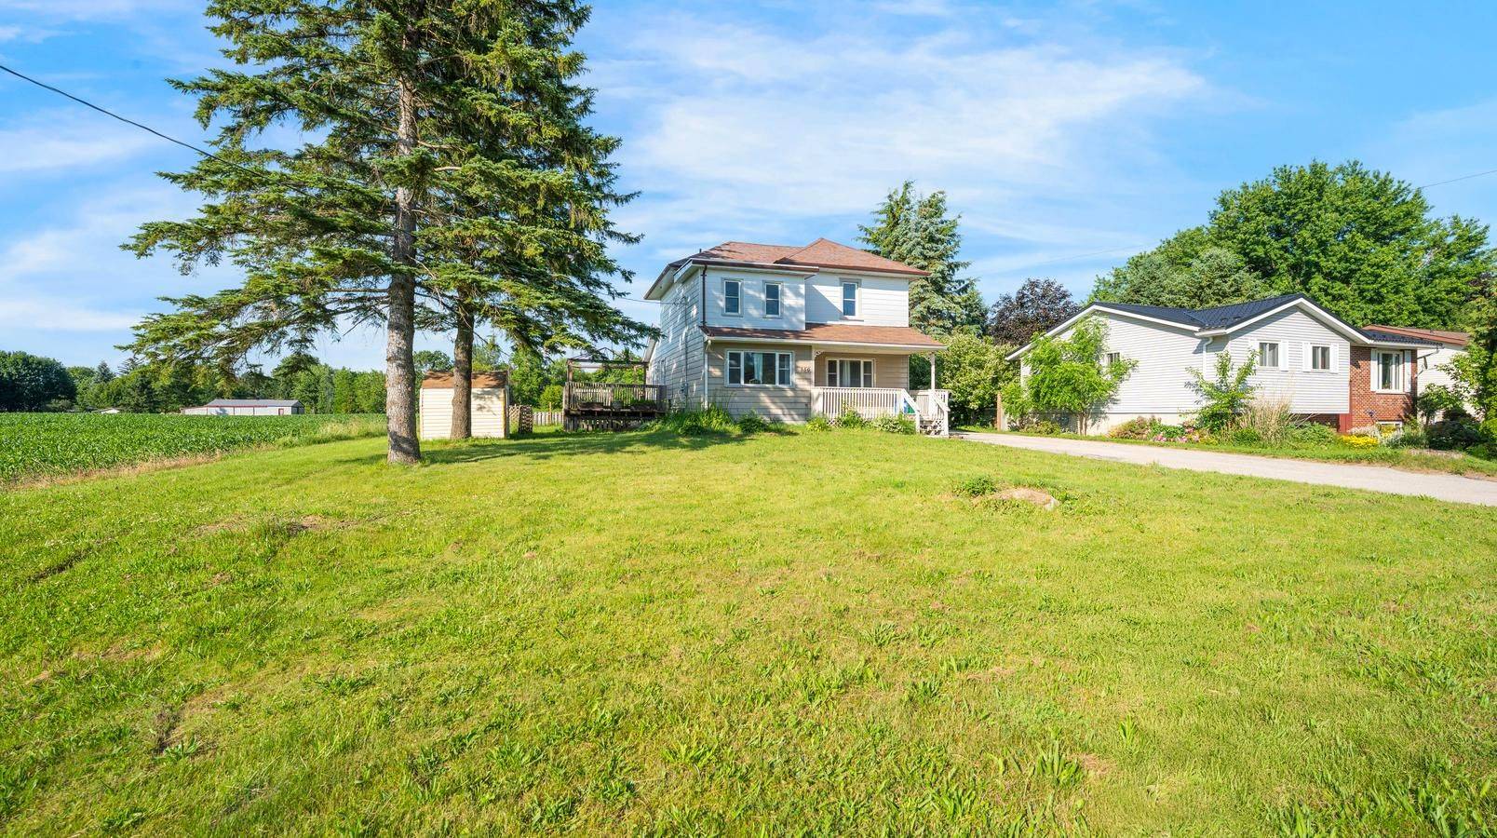
Welcome to this 2-storey home featuring 4 bedrooms, 2.5 bathrooms, a single detached garage, and abundant yard space. Enjoy a driveway that offers plenty of parking. On the main floor, you'll find a large living room, a dining area, and a galley-style kitchen, all filled with natural light through the large windows throughout. The primary bedroom offers a double-door walk-out to the back deck and an ensuite 4-piece bathroom. There is also a convenient side entry and a powder room on the main floor. Upstairs, you will find three spacious bedrooms and a 5-piece bathroom with laundry. In the basement, you'll find the utility area and plenty of room for storage. Out front, enjoy a spacious front porch, and out back, there is a large deck and abundant open green space. Located near schools, amenities, parks, and more, now is the chance to make this home and property yours.

Location

Province ON

County Wellington

Area Wellington

Zoning R1C

Rooms

Family Room No

Basement Full, Unfinished

Kitchen 1

Interior

Interior Features Primary Bedroom - Main Floor, Storage

Cooling None

Inclusions None - Sold "as is" as per Schedule B. Vendor does not warrant ownership or condition of chattels.

Exterior

Exterior Feature Deck, Porch

Parking Features Private Double

Garage Spaces 1.0

Pool None

Roof Type Asphalt Shingle

Lot Frontage 76.46

Total Parking Spaces 7

Building

Building Age 100+

Foundation Unknown

Others

Senior Community Yes

ParcelsYN No


Read Less Info
Listed by RE/MAX ESCARPMENT REALTY INC.

GET MORE INFORMATION

Mike McCarthy
Mike McCarthy

Realtor | License ID: 4794661

+1(289) 919-5442 | mike@mikemccarthyrealty.com

Name
Phone*
Message

Free Account Required

  • Instant access to listing photos & details
  • Save listings and searches
  • Access details for this property