

1390 Mckenzie RD, Haldimand, ON N3W 2C2
REQUEST A TOUR If you would like to see this home without being there in person, select the "Virtual Tour" option and your agent will contact you to discuss available opportunities.
In-PersonVirtual Tour
-
Est. payment /mo
3 Beds
1 Bath

UPDATED:

Key Details

Property Type Single Family Home

Sub Type Detached

Listing Status Active

Purchase Type For Sale

Approx. Sqft 700-1100

Subdivision Haldimand

MLS Listing ID X13480206

Style Bungalow

Bedrooms 3

Annual Tax Amount $3,359

Tax Year 2025

Property Sub-Type Detached

Property Description

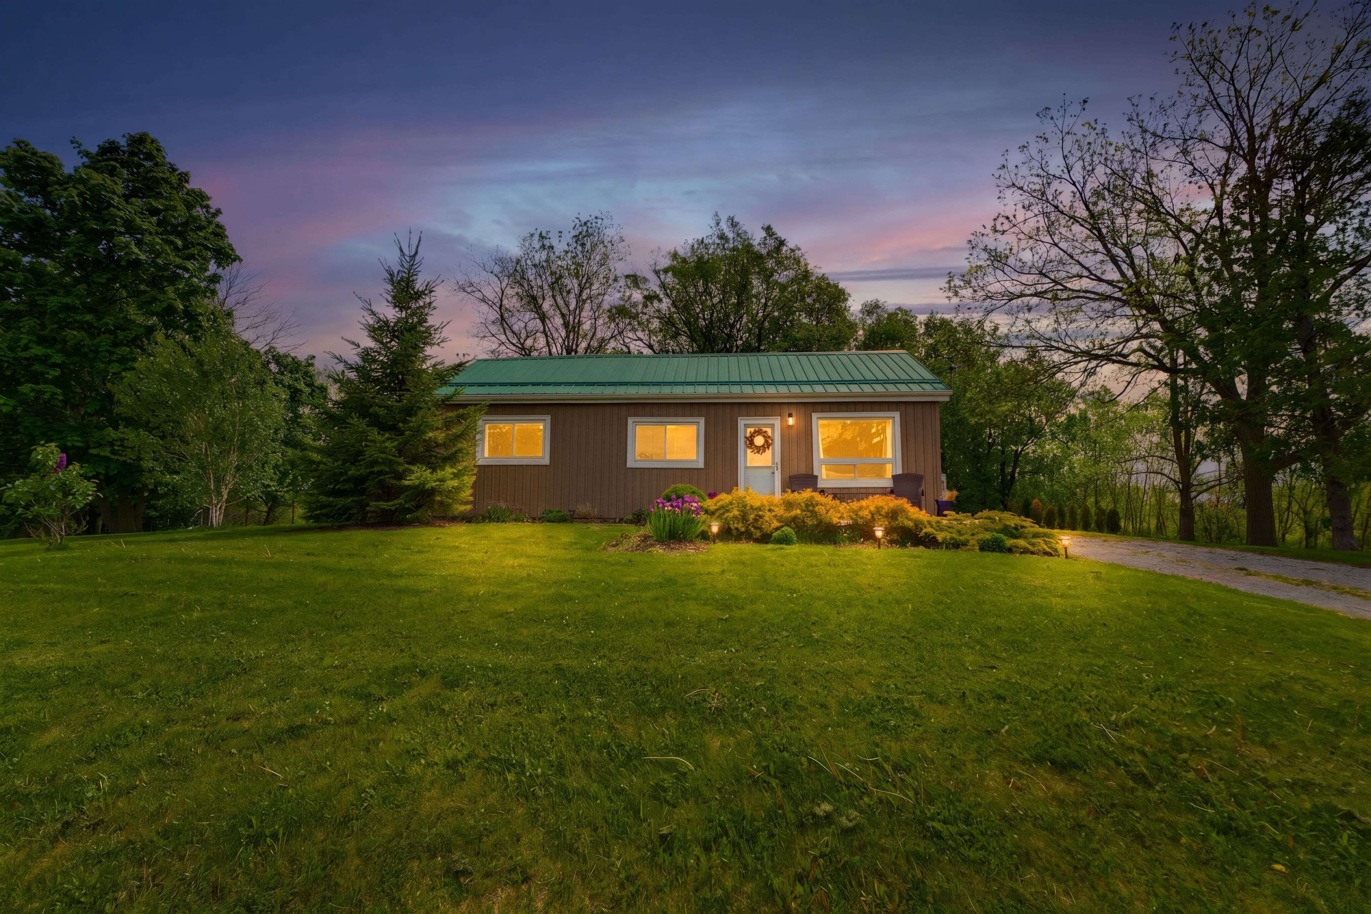
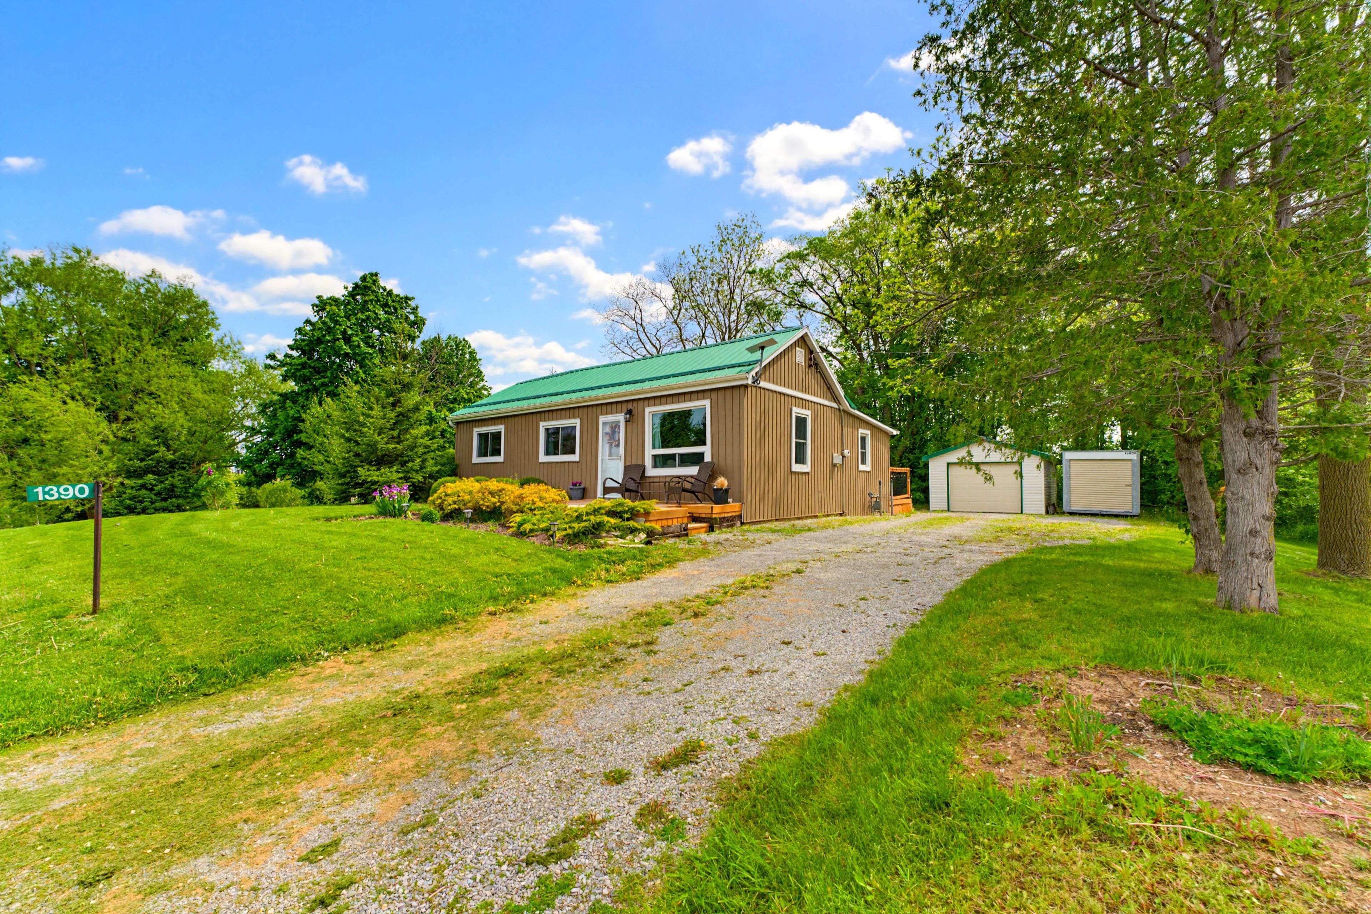
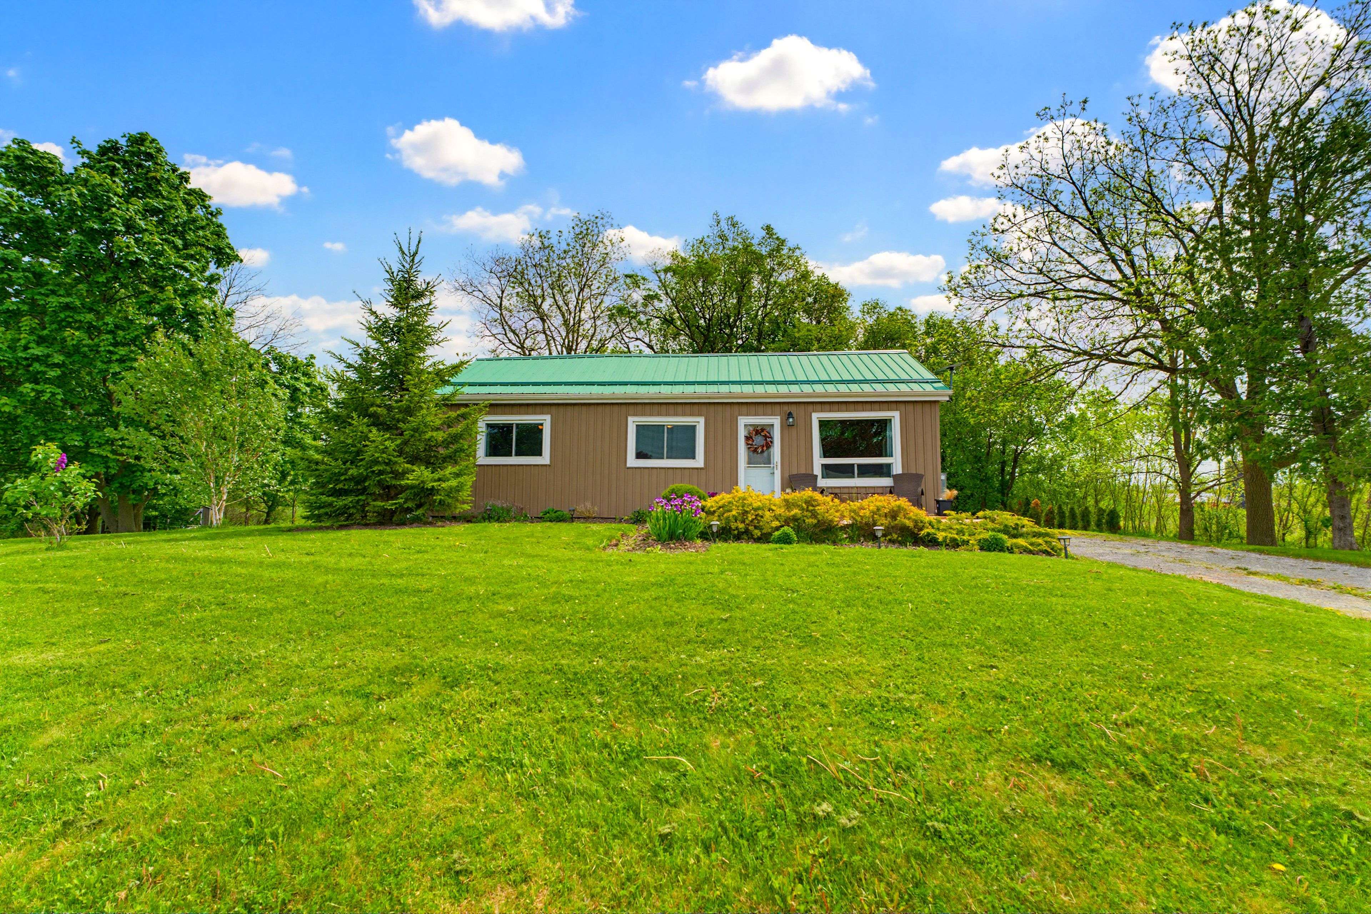
Rare opportunity to own an affordable country property just a minute out of town and close proximity to schools and all of Caledonia's amenities! This 3 bedroom 1 bathroom bungalow is situated on almost an acre surrounded by farm fields and has a large driveway that is perfect for trailers or additional vehicles. Main floor offers everything on one floor with a freshly painted family room with updated floors, 3 bedrooms, large full bathroom with tile shower and laundry closet, and kitchen with access to the private rear deck that overlooks the yard and fields - perfect for those morning coffees or entertaining in the evenings. Detached garage and large shed offer plenty of additional storage space. Additional updates include windows (2021), furnace (2021), vinyl siding (2022), gravel driveway (2023). Book your showing for this great country property and start enjoying all that country has to offer while enjoying the benefits of living in town! Perfect for everything from first time buyers to those looking to downsize with a one floor plan!

Location

Province ON

County Haldimand

Area Haldimand

Zoning HA6

Rooms

Family Room No

Basement Crawl Space

Kitchen 1

Interior

Interior Features Central Vacuum, Sump Pump, Water Heater

Cooling Central Air

Fireplaces Number 1

Fireplaces Type Natural Gas

Inclusions Carbon Monoxide Detector, Central Vac, Dishwasher, Dryer, Garage Door Opener, Range Hood, Smoke Detector, Stove, Washer, Negotiable

Exterior

Parking Features Available

Garage Spaces 1.0

Pool None

Roof Type Metal

Lot Frontage 419.0

Lot Depth 104.0

Total Parking Spaces 5

Building

Building Age 31-50

Foundation Unknown

Others

Senior Community Yes

ParcelsYN Yes

Virtual Tour https://sites.ground2airmedia.com/sites/ebvwdwdq/unbranded


Read Less Info
Listed by RE/MAX ESCARPMENT REALTY INC.

GET MORE INFORMATION

Mike McCarthy
Mike McCarthy

Realtor | License ID: 4794661

+1(289) 919-5442 | mike@mikemccarthyrealty.com

Name
Phone*
Message

Free Account Required

  • Instant access to listing photos & details
  • Save listings and searches
  • Access details for this property