
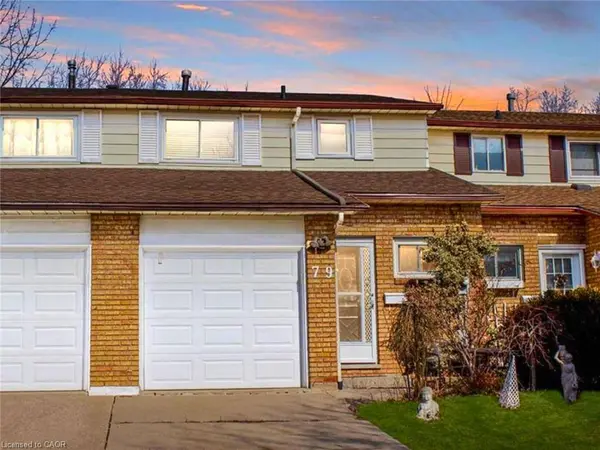
79 Aylmer CRES
Stoney Creek, ON L8J 1J9
- 3 Beds
- 2 Baths Full Baths: 1 Half Baths: 1
- 1,279 SqFt
- - Year Built
GALLERY
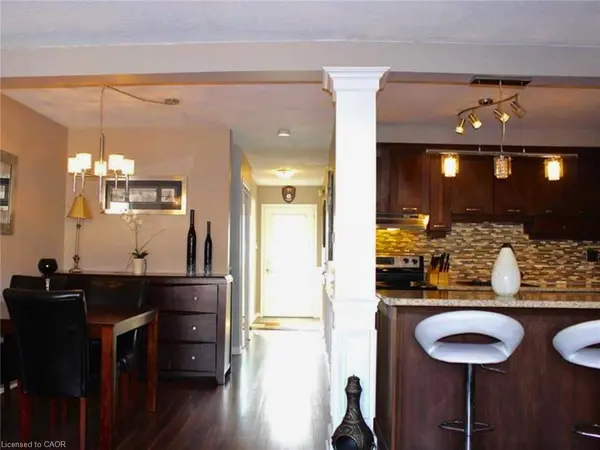
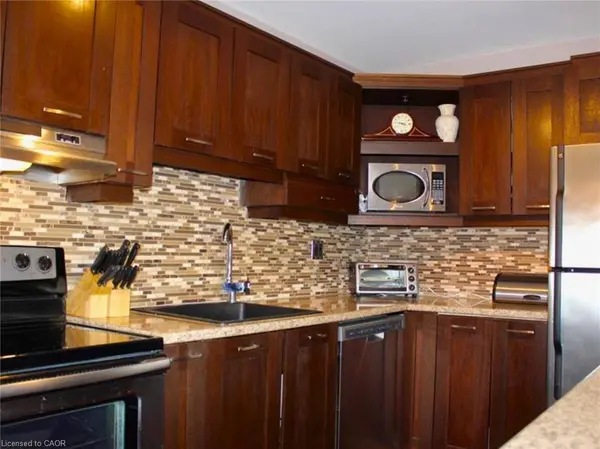
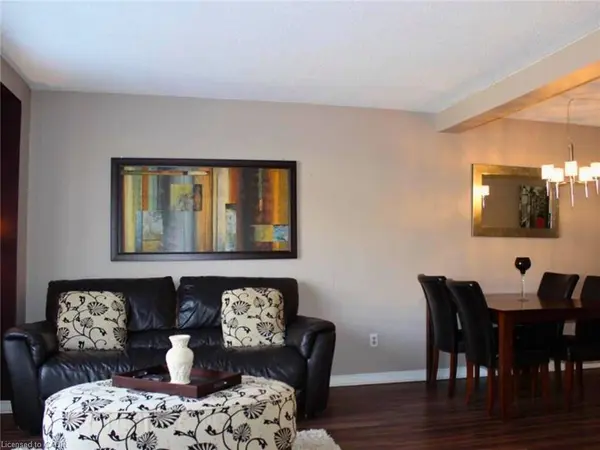
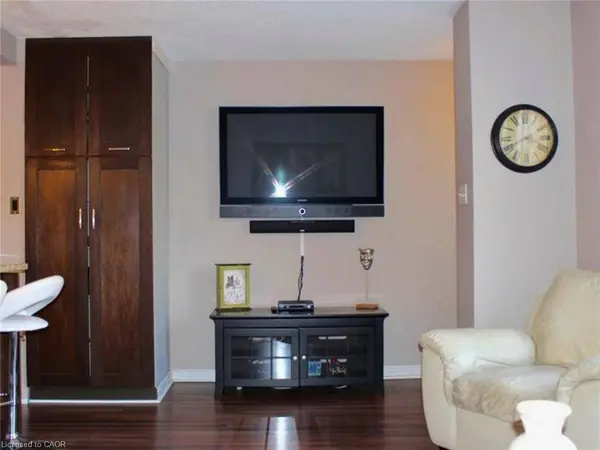
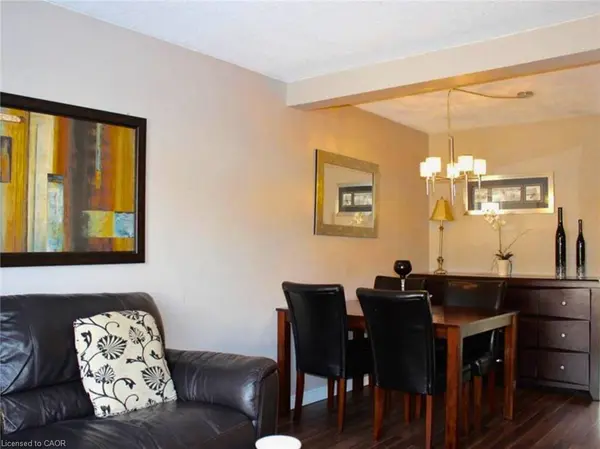
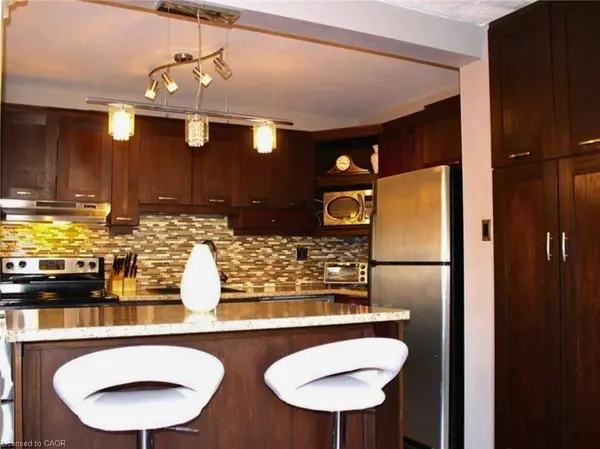
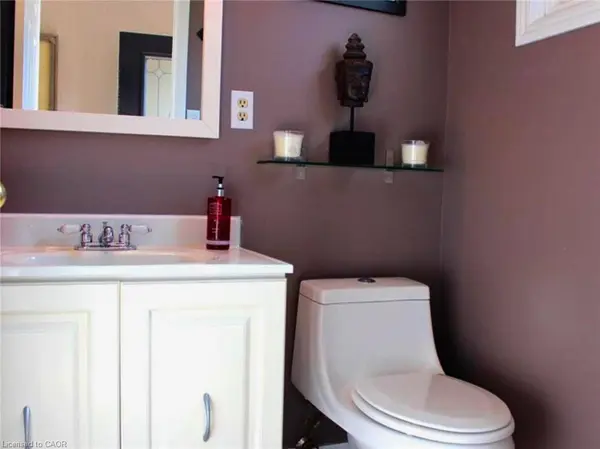
PROPERTY DETAIL
Key Details
Property Type Townhouse
Sub Type Row/Townhouse
Listing Status Active
Purchase Type For Rent
Square Footage 1, 279 sqft
MLS Listing ID 40874262
Style Townhouse
Bedrooms 3
Full Baths 1
Half Baths 1
Abv Grd Liv Area 1,279
Property Sub-Type Row/Townhouse
Source Cornerstone
Location
Province ON
County Hamilton
Area 50 - Stoney Creek
Zoning RM2
Direction North on Paramount from Mud. Right on Mistywood. Left on Silvervine. Right on Aylmer.
Rooms
Basement Full, Finished
Kitchen 0
Building
Lot Description Urban, Hospital, Park, Place of Worship, Public Transit, Quiet Area, Schools
Faces North on Paramount from Mud. Right on Mistywood. Left on Silvervine. Right on Aylmer.
Foundation Poured Concrete
Sewer Sewer (Municipal)
Water Municipal
Architectural Style Townhouse
Structure Type Brick,Vinyl Siding
New Construction No
Interior
Interior Features Auto Garage Door Remote(s)
Heating Forced Air, Natural Gas
Cooling Central Air
Fireplace No
Appliance Water Heater, Dishwasher, Dryer, Microwave, Refrigerator, Stove, Washer
Laundry In-Suite
Exterior
Exterior Feature Private Entrance
Parking Features Attached Garage, Concrete, Inside Entry
Garage Spaces 1.0
Roof Type Asphalt Shing
Lot Frontage 22.01
Lot Depth 110.0
Garage Yes
Schools
Elementary Schools Billy Green, St. Pauls, Michaelle Jean
High Schools Saltfleet, Bishop Ryan
Others
Senior Community false
Tax ID 170970788
Ownership Freehold/None
CONTACT