39 Campbell AVE
Single Family Home $ 574,900

39 Campbell AVE

Hamilton, ON L8L 2N2

  • 4 Beds
  • 2 Baths
    Full Baths: 2
  • 1,308 SqFt
  • 1915 Year Built
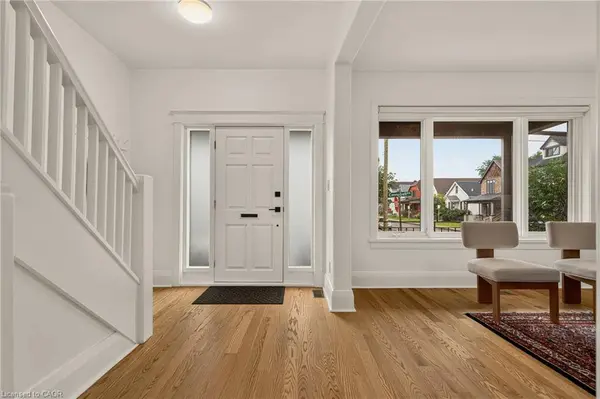
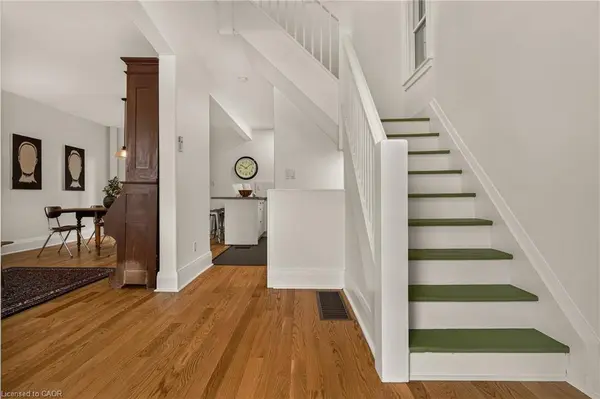
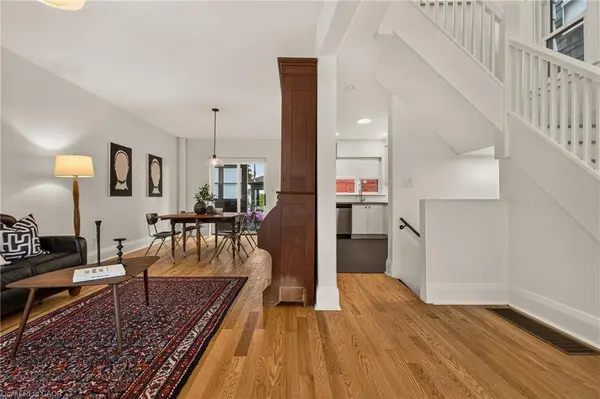
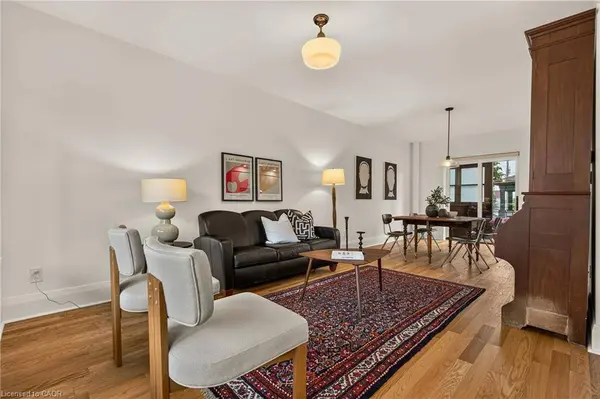
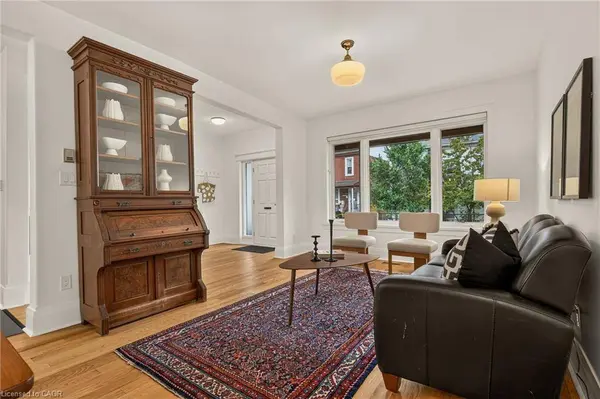
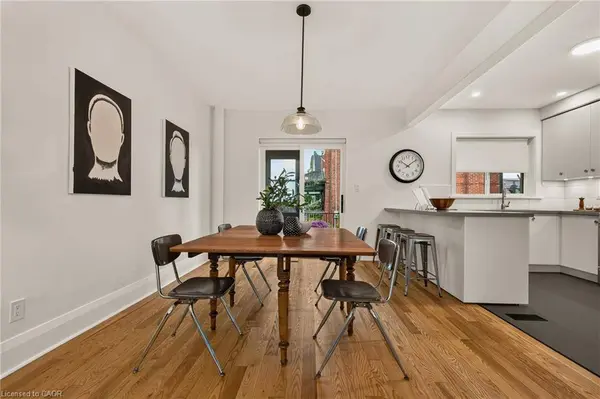
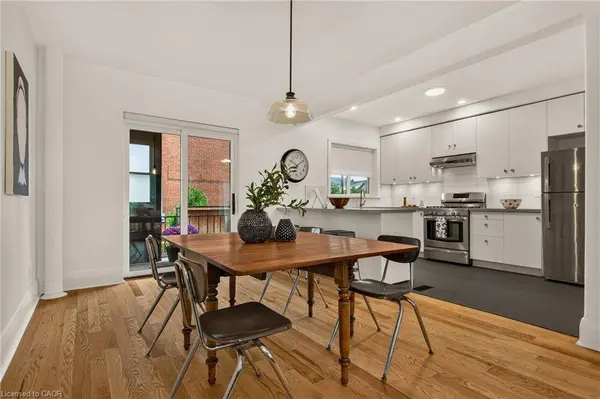
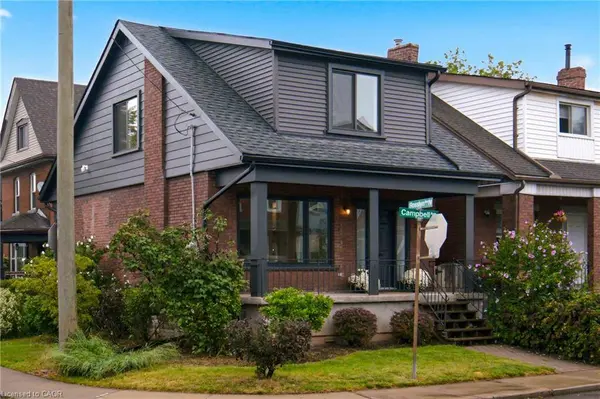
Crafted by a licensed General Contractor as a personal residence, this fully updated 3+1 bedroom, 2-bath detached brick home sits on a sun-drenched corner lot steps from Ottawa Street. With over $140K in recent structural, mechanical, and interior capital upgrades, every inch of this home has been meticulously renewed with uncompromising quality. The main level showcases a bright open layout with freshly refinished hardwood flooring, new structural drop beams, a large picture window, and sliding glass doors. The chef's kitchen (2025/2026) features sleek new cabinetry, quartz counter space, custom tile backsplash, stainless steel gas appliances, and peninsula seating. Upstairs features sunlit bedrooms and a brand-new top-to-bottom $20K luxury bath (2026) with custom tilework. Upgrades include complete home rewiring (2022), complete plumbing lines and stack replacement (2023–2026), full HVAC ductwork with ductless A/C, and newer windows. The finished lower level offers a 4th bedroom, full bath with tiled walk-in shower, laundry workshop area with double utility sink, in-ground back-flow preventer, and ample storage. Exterior updates feature a brand-new roof with 1/2" plywood (2023), new dormers with rigid insulation, eavestroughs, soffits, fascia, and custom porch details. Enjoy the private interlock patio, cedar fence, storage shed, and off-street driveway parking. Walkable to Ottawa St dining, shops, Saturday Farmer's Market, and Gage Park. Move-in perfection!
Listed by Real Broker Ontario Ltd.

VIRTUAL TOUR

PROPERTY DETAIL

  • Key Details

    Property Type Single Family Home

    Sub Type Single Family Residence

    Listing Status Active

    Purchase Type For Sale

    Square Footage 1, 308 sqft

    Price per Sqft $439

    MLS Listing ID 40859939

    Style Craftsman

    Bedrooms 4

    Full Baths 2

    Abv Grd Liv Area 1,678

    Year Built 1915

    Annual Tax Amount $3,630

    Property Sub-Type Single Family Residence

    Source Cornerstone

  • Location

    Province ON

    County Hamilton

    Area 20 - Hamilton Centre

    Zoning D

    Direction BARTON ST E/ ROSSLYN AVE/ CAMPBELL AVE

  • Rooms

    Basement Separate Entrance, Full, Partially Finished

    Kitchen 1

  • Building

    Lot Description Urban, Rectangular, Ample Parking, Dog Park, Near Golf Course, Highway Access, Hospital, Landscaped, Library, Major Highway, Park, Place of Worship, Playground Nearby, Public Parking, Public Transit, Rec./Community Centre, School Bus Route, Schools, Shopping Nearby

    Faces BARTON ST E/ ROSSLYN AVE/ CAMPBELL AVE

    Foundation Concrete Block

    Sewer Sewer (Municipal)

    Water Municipal

    Architectural Style Craftsman

    Structure Type Aluminum Siding,Brick,Metal/Steel Siding,Vinyl Siding

    New Construction No

  • Interior

    Interior Features In-law Capability, Upgraded Insulation, Water Meter

    Heating Forced Air, Natural Gas

    Cooling Ductless

    Fireplace No

    Window Features Window Coverings

    Appliance Water Heater Owned, Dishwasher, Dryer, Hot Water Tank Owned, Refrigerator, Stove, Washer

    Laundry In Basement

  • Exterior

    Exterior Feature Canopy, Landscaped

    Parking Features Asphalt

    Roof Type Asphalt Shing

    Porch Patio, Porch

    Lot Frontage 25.05

    Lot Depth 60.12

    Garage No

  • Schools

    Elementary Schools Queen Mary/ Holy Name Of Jesus

    High Schools Custis/Cathedral

  • Others

    Senior Community false

    Tax ID 172230021

    Ownership Freehold/None

    Virtual Tour https://player.vimeo.com/video/1223135634

CONTACT

Mike McCarthy

GET IN TOUCH

Your Full Name
Your Phone Number*
Write Your Message